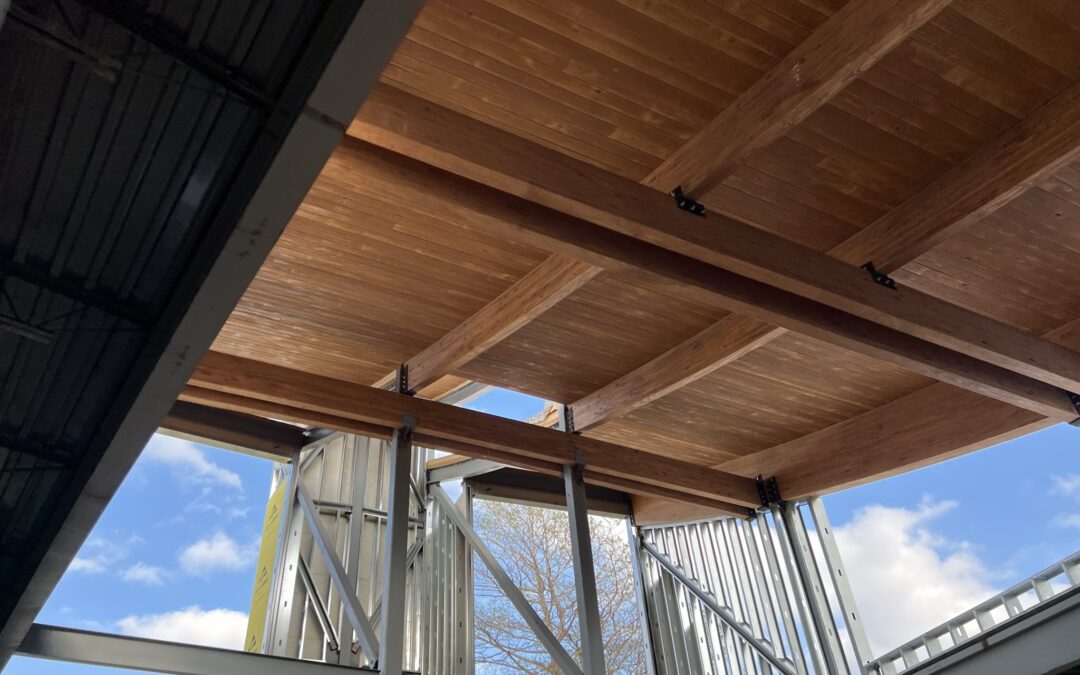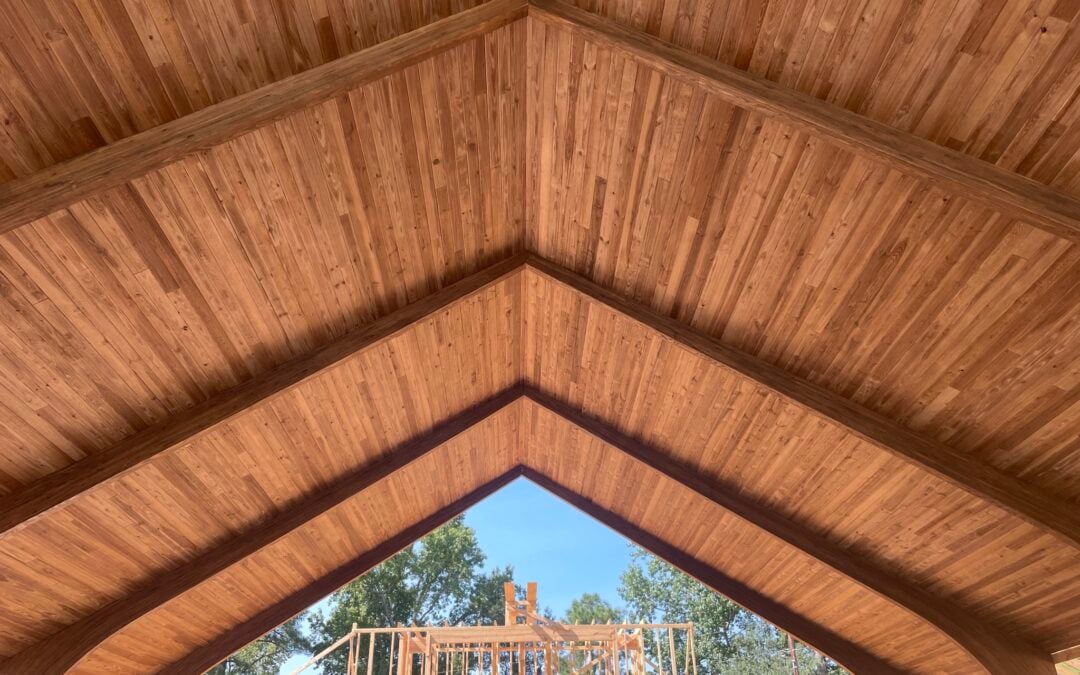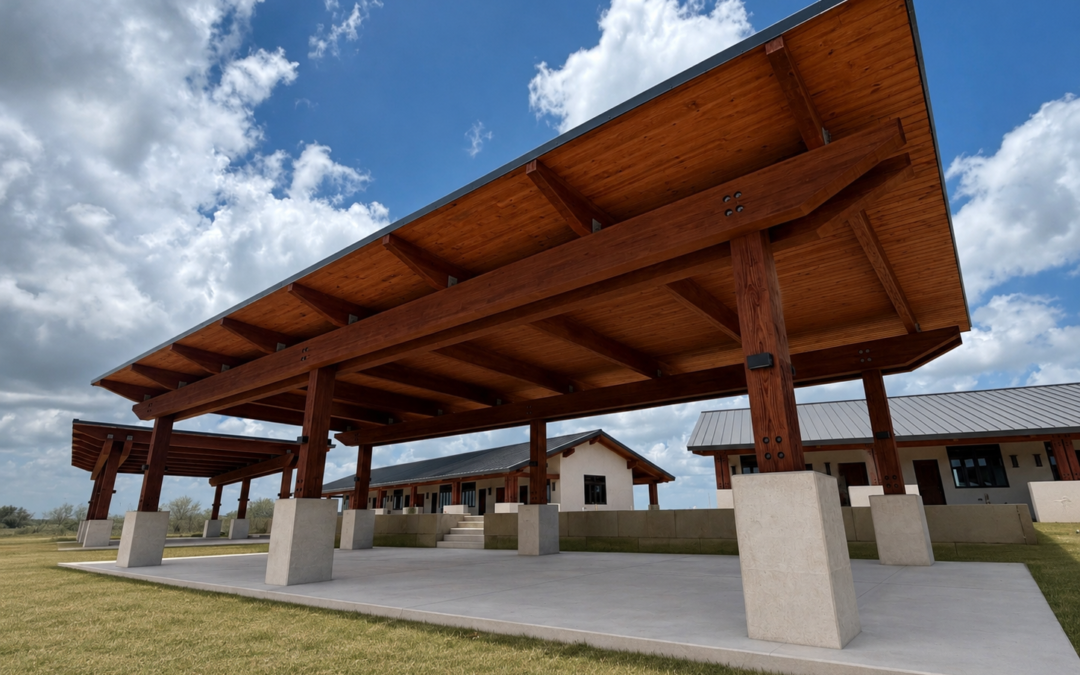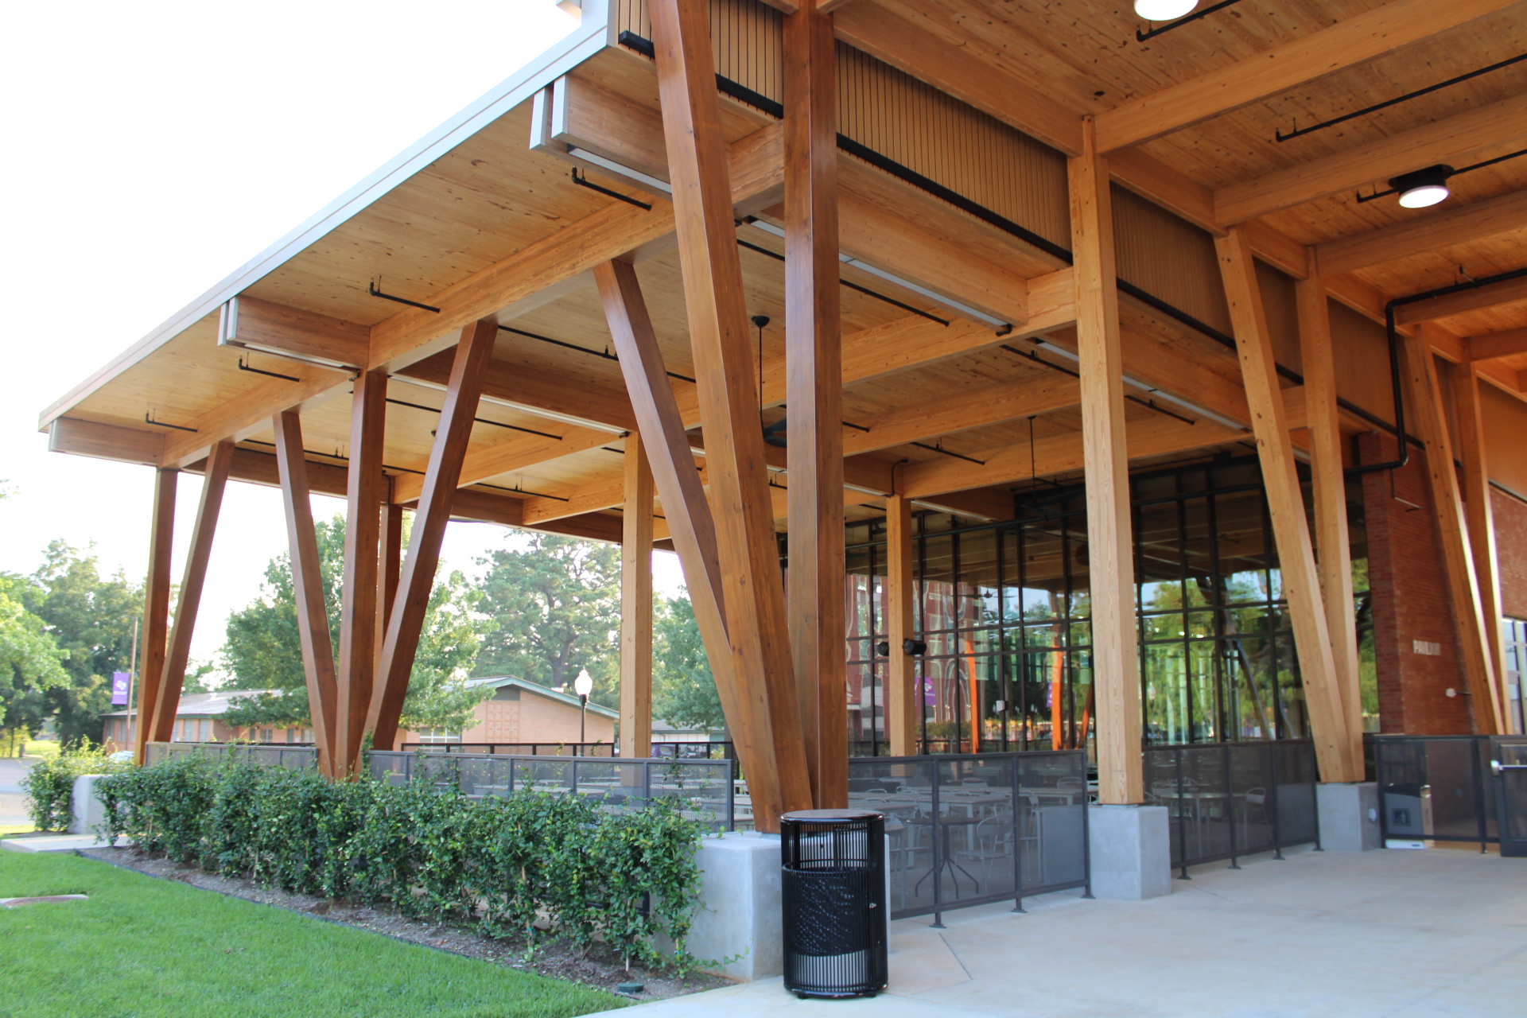
Glulam columns play an important role in modern mass timber construction by combining structural strength, design flexibility, and sustainability. As commercial and institutional projects increasingly adopt engineered wood systems, proper glulam column design is essential for long-term performance and code compliance. According to the APA – The Engineered Wood Association, glulam is stronger than steel on a pound-for-pound basis. It offers greater strength and stiffness than comparably sized dimensional lumber, making it a reliable choice for demanding structural applications.
Whether supporting large-span roofs or multi-story buildings, glulam columns must be designed with factors such as material selection, structural loading, moisture exposure, connection detailing, and installation quality in mind. At Binkley Construction, we understand that successful mass timber projects rely on both quality materials and experienced installation to achieve lasting structural performance.
Key Takeaways
- Material species and grade determine strength, stiffness, and durability
- Load conditions control column sizing and structural safety
- Slenderness and bracing govern buckling resistance
- Moisture protection preserves long-term performance
- Installation accuracy ensures design performance in the field
What Are Glulam Columns?
Glulam, or glued laminated timber, is an engineered wood product manufactured by bonding multiple layers of dimension lumber with durable structural adhesives. This manufacturing process creates columns that offer excellent strength, dimensional stability, and consistent performance while allowing for larger sizes than traditional solid timber. Because defects are distributed throughout the laminations, glulam delivers more predictable structural characteristics than sawn lumber.
Glulam columns are widely used in commercial buildings, educational facilities, recreational structures, churches, industrial buildings, and other projects requiring long spans or exposed structural elements. In addition to their structural capabilities, they provide a warm, natural appearance that complements contemporary architectural designs. Their ability to be fabricated into custom dimensions and shapes also gives architects greater design flexibility.
Key Design Factors That Influence Glulam Column Performance
Designing glulam columns requires evaluating several structural and environmental factors that affect safety, durability, and long-term performance. Every project presents unique loading conditions and building requirements, making careful engineering and coordination essential. Proper planning during the design phase also helps minimize installation challenges later in the construction process.
The primary design considerations include:
- Material species and strength grade
- Column dimensions and cross-sectional size
- Load-bearing capacity
- Slenderness ratio and buckling resistance
- Connection detailing
- Moisture exposure
- Fire performance requirements
- Applicable building codes and standards
These factors often interact with one another, meaning adjustments in geometry, loading, or detailing can directly influence overall performance and constructability. Coordinated planning between engineers, fabricators, and installers helps ensure the system performs as intended over the structure’s lifespan. For example, custom shapes and curvature in glulam elements can further demonstrate how engineered wood design flexibility supports both structural and architectural goals, as seen in our custom glulam curvature project in modern mass timber construction.
Material Selection and Engineered Wood Properties
The species and grade of lumber used in glulam manufacturing directly influence structural capacity. Different wood species provide varying strength, stiffness, density, and durability characteristics, allowing engineers to select products that match project demands. Choosing the appropriate material helps ensure the finished columns perform reliably throughout the building’s service life.
Laminating multiple pieces of lumber also improves dimensional stability by reducing natural defects such as knots, checks, and warping. This manufacturing process produces engineered wood members with more uniform performance compared to solid timber. As a result, glulam columns provide dependable structural behavior even in demanding commercial applications.
Understanding Load-Bearing Capacity
One of the most important aspects of glulam column design is determining the expected structural loads. Engineers evaluate axial compression, lateral forces, bending moments, and load combinations to verify that each column safely supports the building throughout its lifespan. Accurate structural calculations help prevent overstressing while maintaining compliance with applicable building codes.
Column dimensions, unsupported height, and connection details all affect load-bearing capacity. Larger cross sections generally support greater loads, while taller columns require additional consideration for buckling resistance. Proper coordination between structural engineers, fabricators, and installation teams helps ensure that the designed capacity is maintained during construction.
Column Stability and Buckling Resistance
Even a strong glulam column can experience stability issues if buckling is not properly addressed. Engineers analyze the slenderness ratio, effective column length, end restraint conditions, and lateral bracing requirements to reduce the risk of instability. These calculations become increasingly important as building heights and unsupported spans increase.
Construction sequencing and installation accuracy also contribute to overall stability. Temporary bracing, proper alignment, and correctly installed connections help maintain structural integrity until the complete framing system is in place. Experienced mass timber installation teams understand the importance of these details during erection.
Moisture Management and Long-Term Durability
Moisture is one of the most important environmental considerations for glulam structures. Excessive moisture exposure can affect dimensional stability, contribute to biological deterioration, and impact long-term performance if not properly managed. Design teams should evaluate the building’s environment, detailing, and protection measures during project planning.
Proper storage, handling, and installation practices help protect glulam components before enclosure. Moisture-resistant coatings, flashing details, and weather protection during construction further reduce potential issues. Once the building is complete, routine inspections and maintenance support the long-term durability of exposed timber elements.
Fire Performance Considerations
Although wood is combustible, glulam performs differently than many people expect during a fire. Large timber members develop a predictable char layer that insulates the inner core, allowing the remaining section to retain structural capacity for a specified period when properly designed. This predictable performance enables engineers to design mass timber structures that satisfy fire-resistance requirements established by building codes.
Fire design should always be evaluated alongside structural engineering, occupancy classification, and local code requirements. Proper detailing, connection protection, and code compliance all contribute to overall building safety. Every project should be reviewed according to its specific fire protection objectives.
Comparing Major Glulam Design Considerations
Glulam column design requires balancing multiple structural and environmental factors that collectively influence performance, safety, and service life. While each consideration serves a specific purpose, they are all interconnected and must be evaluated together during the design and planning process to ensure a reliable structural system.
| Design Factor | Why It Matters | Design Priority |
| Material Selection | Determines strength, stiffness, and durability | High |
| Load Capacity | Ensures structural safety under design loads | High |
| Slenderness Ratio | Reduces buckling risk | High |
| Connection Design | Transfers loads efficiently throughout the structure | High |
| Moisture Protection | Improves long-term durability and appearance | Medium to High |
| Fire Performance | Supports code compliance and occupant safety | High |
A well-coordinated design approach ensures that no single factor is considered in isolation, as changes in material choice, geometry, or loading conditions can significantly impact overall performance. Careful integration of engineering and detailing decisions helps optimize both structural efficiency and constructability in mass timber systems.
Building Code Compliance
Glulam columns must comply with applicable building codes, engineering standards, and project specifications. Engineers typically reference the International Building Code (IBC), National Design Specification (NDS) for Wood Construction, and manufacturer design data when sizing structural members. Compliance helps ensure the completed structure performs safely under expected service conditions. Because every project has unique loading requirements, code compliance extends beyond structural calculations. Installation quality, connection detailing, inspections, and coordination among project teams all play important roles in delivering a successful mass timber structure.
Why Installation Experience Matters
Even the best-engineered glulam columns depend on proper installation to perform as intended. Accurate placement, secure connections, careful handling, and coordination with other structural elements help preserve the integrity of the entire framing system. Installation errors can lead to costly delays, rework, or performance issues later in the project.
At Binkley Construction, our experienced crews specialize in mass timber and heavy timber installation for commercial projects. We work closely with general contractors, engineers, and project teams to help ensure glulam systems are installed safely, efficiently, and according to project specifications. Our experience with complex timber structures allows us to support projects from initial planning through final installation.
Glulam Column Design for Long-Term Performance
Glulam column design requires careful evaluation of structural loads, material properties, stability, moisture protection, fire performance, and building code requirements. By considering these factors early in the design process, project teams can improve structural reliability, support long-term durability, and help ensure efficient construction. As mass timber adoption continues to grow across commercial construction, well-designed glulam columns remain an essential component of safe, high-performing timber structures.
As a mass timber construction specialist, Binkley Construction understands the importance of proper installation in achieving the intended performance of engineered wood systems. Our team works closely with general contractors, engineers, and project stakeholders to support efficient project execution, accurate installation, and quality workmanship throughout every phase of construction. This collaborative approach helps ensure glulam columns and other mass timber components are installed safely, efficiently, and in accordance with project specifications.
Planning a mass timber project? Contact us to learn how Binkley Construction’s installation expertise can support efficient project execution, structural performance, and the successful delivery of your next glulam or mass timber building.