Mass timber is increasingly being used in commercial construction because it combines structural efficiency, prefabrication, and architectural appeal. But the performance of a mass timber structure depends heavily on how its components are connected. From bolted and screwed systems to concealed steel plates and proprietary connectors, connection design affects structural capacity, constructability, fire performance, cost, and appearance.
Research from the USDA Forest Service found that mass timber alternatives in one comparative study had 22%–50% lower embodied carbon than conventional building alternatives across three U.S. regions, depending on building design and life-cycle assumptions. For owners, architects, engineers, developers, and contractors, understanding mass timber connections is essential to making informed decisions about structural performance and project delivery.
Key Takeaways
- Design connections early to ensure reliable load transfer and structural performance
- Choose from bolts, screws, steel plates, knife plates, and concealed systems based on project needs
- Consider timber behavior, spacing, movement, tolerances, moisture, and fire performance
- Coordinate early with engineers, architects, fabricators, and contractors to prevent field issues
- Balance structural performance, constructability, cost, appearance, and installation requirements
What Are Mass Timber Connections?
Mass timber connections are the components and fastening systems used to join structural timber members and transfer forces through a building’s structural system. They may connect glulam beams to columns, CLT panels to walls, timber members to steel or concrete, or individual mass timber panels to one another.
Connections can use timber and structural fasteners alone or incorporate fabricated steel plates, angles, brackets, dowels, or proprietary hardware. WoodWorks generally categorizes mass timber connections into three groups: connections using mass timber and structural fasteners, connections incorporating custom-fabricated steel components, and prefabricated proprietary connection systems.
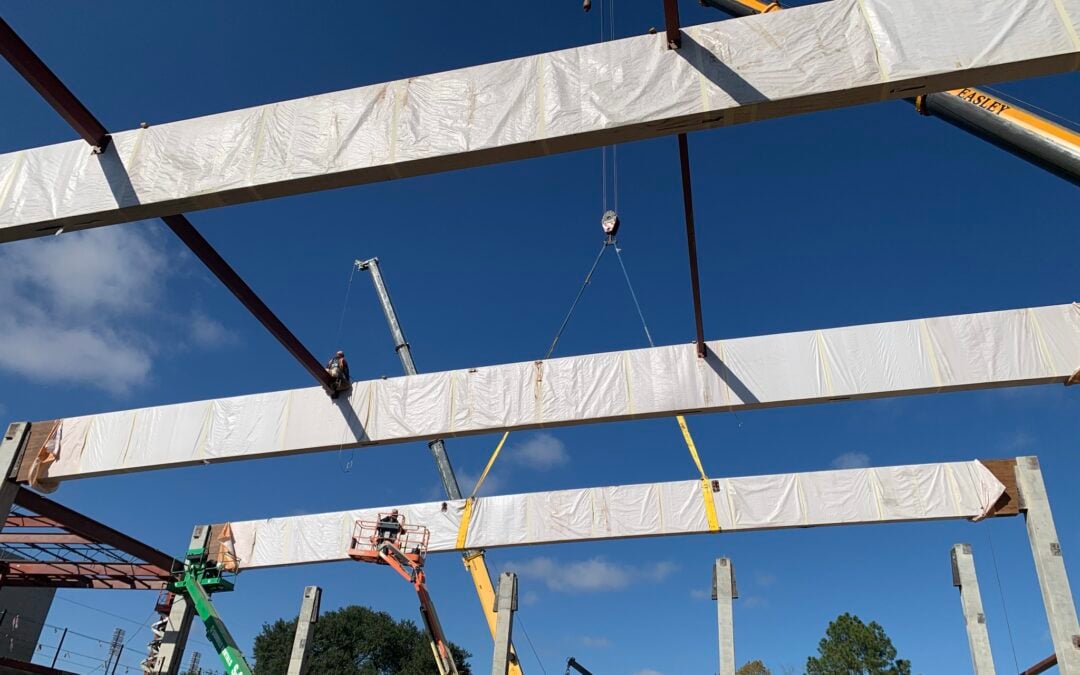
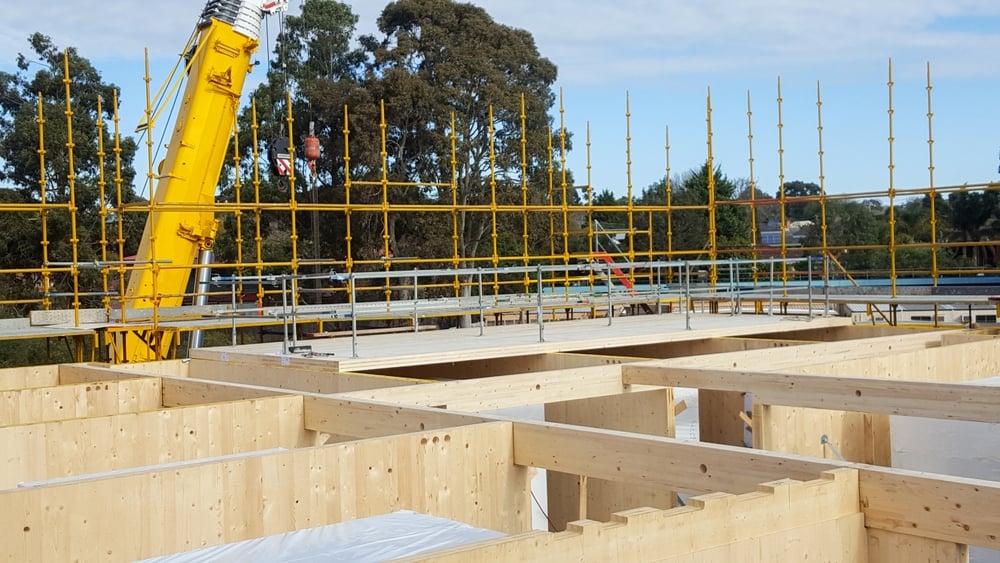
The right solution depends on structural loads, member geometry, fire-resistance requirements, architectural preferences, fabrication capabilities, construction sequencing, and project budget. At Binkley Construction, we’ve applied mass timber construction on projects such as the Oscar Johnson Community Center, which features large-scale Glulam arches and CLT construction.
Common Types of Mass Timber Connections
Bolted Timber Connections
Bolted connections use bolts to join timber members or attach timber to steel components. They can be used in beam-to-column, beam-to-girder, and timber-to-steel applications. Bolted systems are familiar to many structural and construction teams and can provide substantial capacity where significant forces need to be transferred. Depending on the design, bolts may work with steel plates, knife plates, washers, or other hardware.
Designers need to evaluate bolt size and quantity, spacing, edge and end distances, wood bearing, splitting, steel plate capacity, and the behavior of the complete bolt group. Simply increasing the number of bolts does not necessarily produce a proportional increase in connection capacity if another failure mode controls.
Steel-Plate Connections
Steel plates and angles can provide efficient connections between mass timber members or between timber and other structural materials. Plates may be installed on the surface of the timber, recessed into the member, or incorporated into concealed connection assemblies.
Steel-plate systems offer flexibility for unusual geometries and high-load applications. However, both the steel and timber portions of the connection must be designed together. Important considerations include plate thickness, fastener capacity, timber bearing, fastener spacing, edge distances, splitting, eccentric loading, fabrication tolerances, and installation access.
Screwed Connections
Structural screws are widely used in mass timber construction because they can be installed efficiently and accommodate many connection configurations. They can join timber members, connect CLT panels, and attach steel plates or brackets.
Screw connections require careful consideration of diameter, length, orientation, spacing, withdrawal capacity, lateral capacity, and timber splitting. Partially threaded screws may also help draw components together while transferring structural forces. Because mass timber members are often prefabricated, screw locations should be coordinated with other penetrations, mechanical systems, and connection hardware before fabrication begins.
Knife-Plate Connections
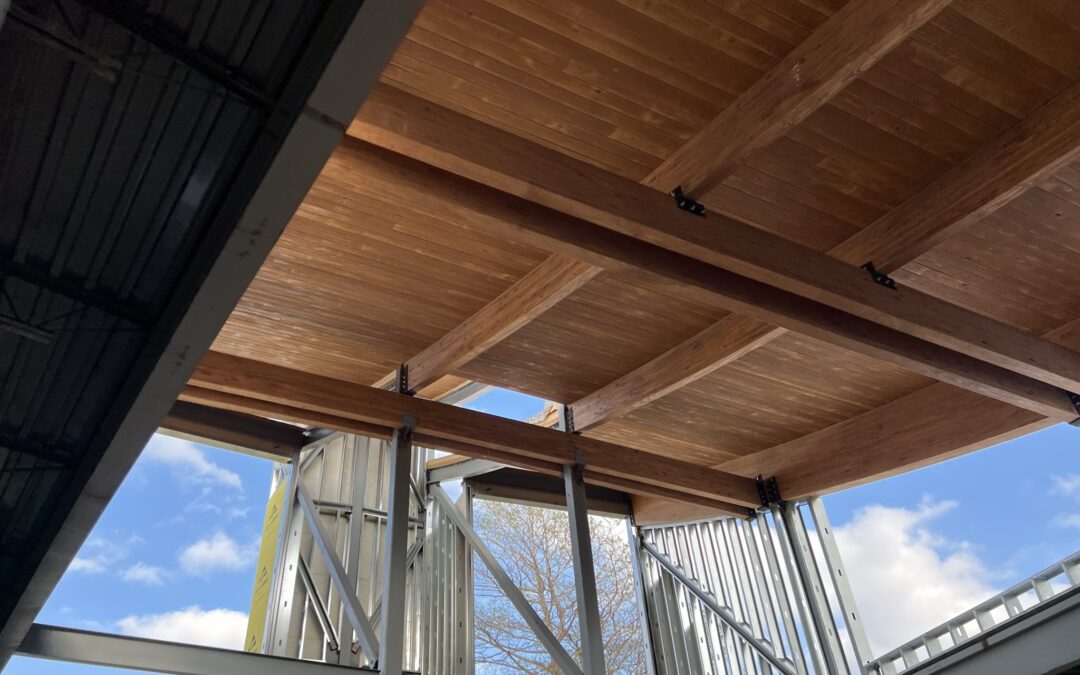
Knife-plate connections use a steel plate inserted into a slot cut into a timber member. The plate is typically connected to the timber with bolts, dowels, or similar fasteners. A major advantage is the ability to conceal much of the steel, making knife plates useful for exposed timber structures where a clean architectural appearance is desired.
However, the slot and embedded plate require accurate fabrication. Designers must consider the remaining timber section, fastener arrangement, load direction, and potential splitting. Fabrication and erection tolerances are also important because the steel plate must align accurately with the receiving connection.
Concealed and Proprietary Connections
Proprietary connectors are manufactured systems designed for specific mass timber applications. Many are concealed within the timber and can provide a clean finished appearance.
These systems can support efficient installation and consistent fabrication, but each connector has manufacturer-specific capacities, geometry, installation procedures, and tolerances. The project team should review technical documentation early and avoid treating proprietary systems as interchangeable without engineering review.
Key Design Considerations for Mass Timber Connections
Load Path
Every connection should have a clearly defined load path. Designers need to understand how forces travel from the supported member through fasteners and connection hardware and into the supporting structure.
For example, a beam-to-column connection may transfer gravity reactions through bolts or screws and steel hardware into a timber column. A CLT diaphragm connection may transfer shear between panels before delivering those forces to the building’s lateral-force-resisting system. Understanding the complete load path helps identify which components and failure modes control the connection.
Connection Capacity
Mass timber connection design may require evaluation of shear, tension, compression, withdrawal, bending, wood bearing, fastener strength, and steel component capacity. The American Wood Council’s National Design Specification (NDS) for Wood Construction provides design provisions for structural wood connections, including connections using bolts, screws, nails, and other fasteners. The applicable building code and project-specific standards should also be considered.
Grain Direction and Timber Behavior
Wood does not behave identically in every direction. Its strength and stiffness vary in relation to grain orientation, making connection geometry particularly important. Loads applied parallel and perpendicular to grain can produce different behaviors. Concentrated forces perpendicular to grain can require careful evaluation of bearing and splitting, especially around heavily loaded beam and column connections.
Fastener Spacing and Edge Distances
Fastener layout can significantly affect connection performance. Insufficient spacing or edge distance can increase splitting risk or reduce capacity. Connection design should consider the complete fastener group and the surrounding timber rather than treating each fastener independently. The geometry should also provide sufficient room for tools and installation.
Movement and Moisture
Mass timber can experience dimensional changes as its moisture content changes. Connection details need to accommodate anticipated movement without introducing unintended stresses into the structure or adjacent assemblies. This is particularly important where timber interfaces with steel, concrete, glazing, and other materials that respond differently to environmental conditions.
Moisture protection should also be addressed during construction. Temporary weather protection, drainage, flashing, sealants, and connection hardware should be coordinated with the project’s overall moisture-management strategy.
Fire Resistance
Fire performance is an important consideration in mass timber connection design. Metal components can respond differently to elevated temperatures than surrounding timber, and connections may require protection to achieve the required fire-resistance rating.
Depending on the project, strategies may include timber cover, encapsulation, recessed hardware, protective materials, tested assemblies, or approved analytical approaches. Connection fire protection should be coordinated with the overall rated assembly rather than considered as an isolated detail.
Fabrication and Erection Tolerances
Mass timber construction depends on precise prefabrication. Connection locations, holes, slots, recesses, and embedded hardware must align with the fabricated components and supporting structure.
A connection with extremely tight theoretical tolerances may create installation problems in the field. Designers should therefore establish realistic tolerances during design and coordinate them with the timber fabrication and erection team.
Best Practices for Mass Timber Connection Design
Coordinate Connections Early
Connection design should begin during structural and architectural coordination. Decisions about beam sizes, column dimensions, CLT thicknesses, connection locations, and exposed versus concealed hardware can affect the entire project. Early coordination gives the design team more opportunities to select efficient connection systems before fabrication begins.
Standardize Repeated Connections
Standardizing connection conditions where practical can simplify fabrication, inspection, procurement, and installation. Repetition can also reduce the number of unique details that need to be coordinated across the project. Standardization should not come at the expense of structural or architectural requirements, but unnecessary variation can often be eliminated through early design coordination.
Involve the Timber Fabricator
Timber fabricators understand the practical limitations of CNC machining, connection hardware, fabrication tolerances, transportation, and erection. Their involvement during design can help identify details that are structurally sound but unnecessarily difficult or expensive to fabricate. Project documents should also clearly define responsibilities among the structural engineer, specialty connection designer, timber supplier, and contractor.
Design Around the Erection Sequence
Connections need to work not only structurally but also during installation. Crane access, temporary stability, worker access, tool clearance, connection visibility, and installation order should all be considered. A well-planned erection sequence can reduce field labor and help take advantage of the prefabricated nature of mass timber construction.
Minimize Field Modifications
Field cutting, drilling, or modification of mass timber components should not be treated as a routine solution to coordination problems. Because components are often fabricated before arriving on site, connection geometry should be fully coordinated before manufacturing. If a field modification becomes necessary, it should be reviewed and approved by the appropriate design professional before work proceeds.
Consider Architectural Appearance
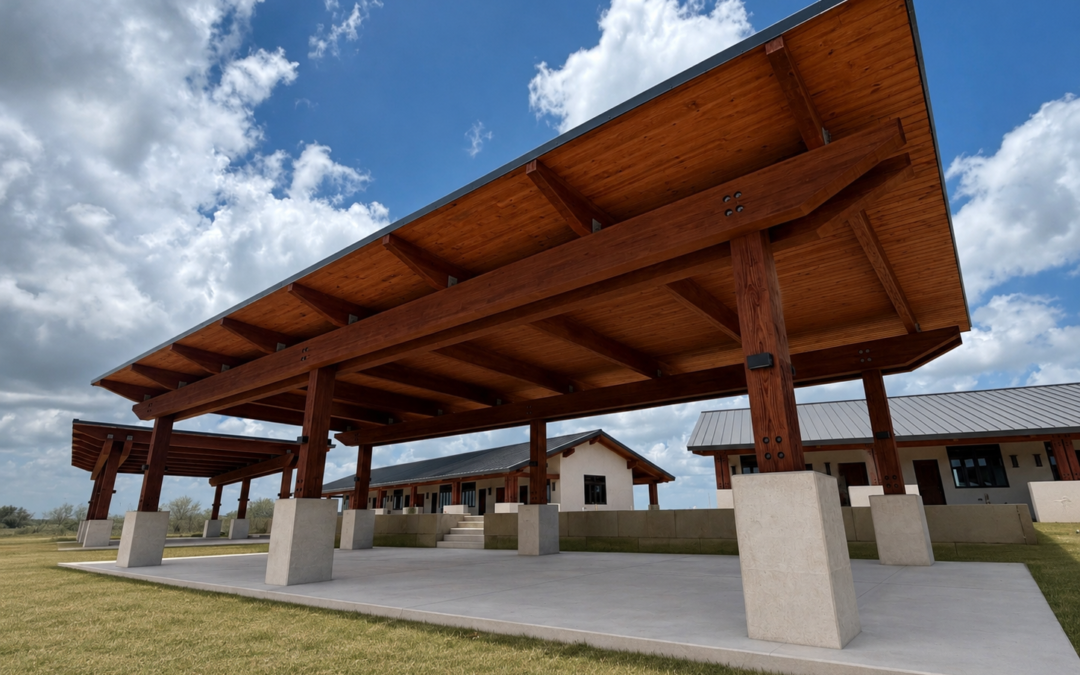
When timber is exposed, connections become part of the building’s visual character. Exposed bolts and plates may be intentionally incorporated into the design, while other projects may call for concealed hardware. Architectural goals should be communicated early because connection appearance can affect member geometry, fabrication, fire protection, and installation requirements.
Build the Right Structural System for Your Project
Timber erection requires careful planning, accurate coordination, and skilled craftsmanship to support structural performance and architectural quality. Understanding how timber systems are delivered, lifted, connected, and installed helps owners, architects, developers, and contractors make informed decisions for commercial construction projects.
As experienced commercial construction professionals, Binkley Construction supports projects that require detailed coordination, quality workmanship, and reliable execution. From early planning through installation, our team works alongside project partners to help ensure timber systems are integrated safely, efficiently, and successfully.
Planning a commercial project featuring timber construction? Contact us to bring your vision to life with the expertise, precision, and craftsmanship your project deserves.