Steel has long been a standard choice for commercial construction, but glulam offers another option for structural beams and columns. Steel provides high strength and compact sections, while glulam can bring architectural appeal, prefabrication, and renewable material benefits. With steel production accounting for more than 7% of global greenhouse gas emissions, material selection is also an important sustainability consideration. The key question is not whether glulam is better than steel, but when glulam makes sense for a project.
Key Takeaways
- Glulam works well when exposed structure and architectural appeal matter
- Steel may suit shallow depths, extreme spans, or concentrated loads
- Span, loads, deflection, connections, fire, and moisture affect material choice
- Glulam can be fabricated into large, straight, or curved members
- Choose based on the overall structural system, not the beam alone
What Is Glulam?
Glulam is an engineered wood product made by bonding individual wood laminations into structural members. Because the lumber is graded and assembled into larger members, glulam can be manufactured in sizes and configurations that are difficult to achieve with conventional solid-sawn lumber.
Glulam is used for beams, columns, arches, and other structural members in commercial, institutional, residential, and other building applications. It can also remain exposed as part of the finished interior while serving as a primary structural component. Depending on project requirements, glulam can be produced in straight, curved, and custom configurations for specialized architectural designs.
Glulam vs. Steel: It Starts With the Structural Requirements
Choosing between glulam and steel should start with the structural requirements. The material’s appearance is only one part of the decision. Engineers consider factors such as:
- Span length
- Applied loads
- Deflection limits
- Beam depth and available floor-zone space
- Column loads
- Connection requirements
- Fire-resistance requirements
- Moisture exposure
- Building layout
- Installation requirements
- Architectural goals
Structural design software can evaluate glulam, steel, and other materials for bending, shear, axial loads, bearing, deflection, vibration, and fire performance. Two beams carrying the same load may require very different dimensions depending on the material.
Strength Isn’t the Only Consideration
Steel has greater stiffness and strength-to-weight efficiency than wood, which can allow steel beams to achieve required capacity with smaller cross-sections. Glulam can handle substantial structural demands, but its larger dimensions can become an important design consideration. In some applications, deflection rather than strength can govern the required glulam beam size. A glulam beam may therefore need to be deeper than a comparable steel member under the same loading. That difference can matter when floor-to-floor dimensions or MEP coordination are tight.
When Should You Consider Glulam Instead of Steel?
1. When the Structure Is Meant to Be Seen
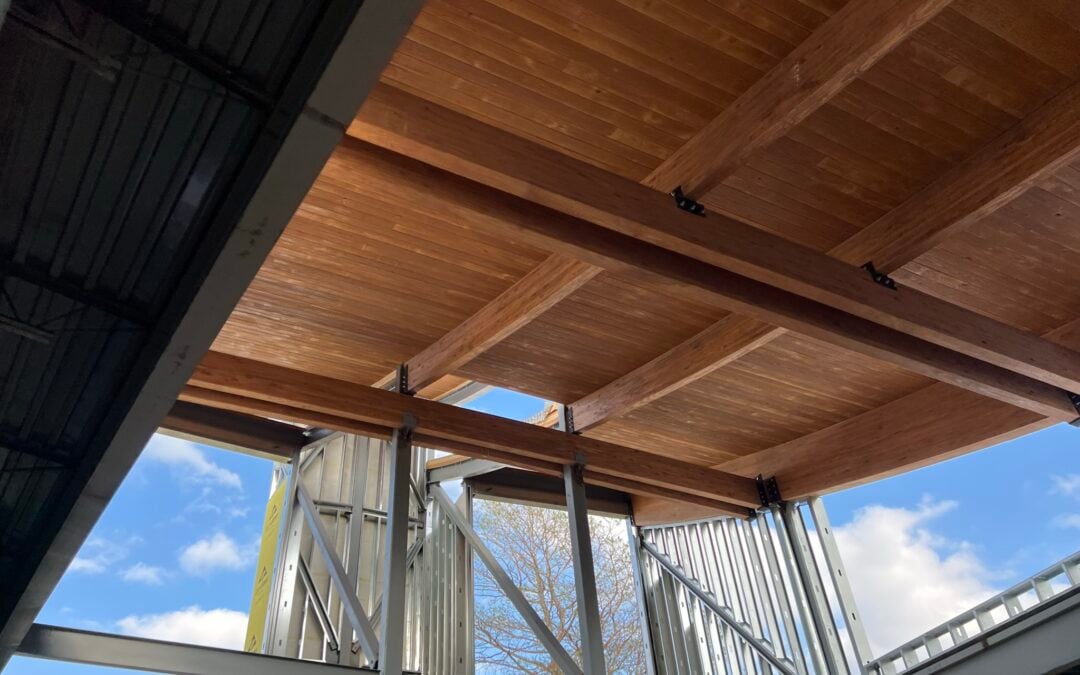
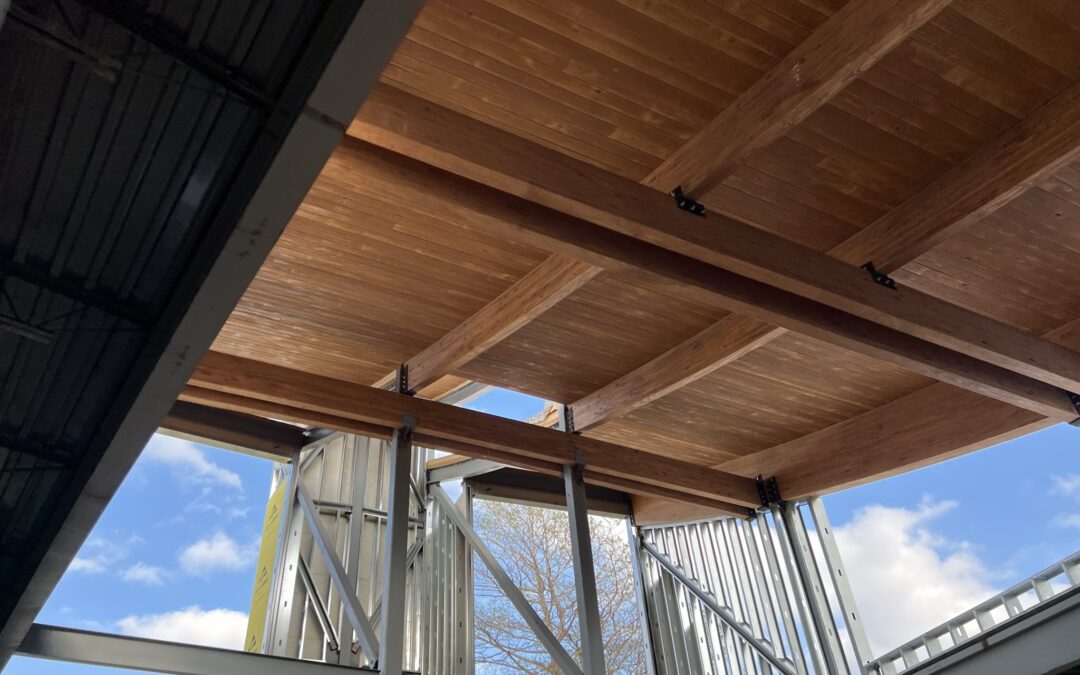
When the structural system remains exposed, beams and columns become part of the building’s visual character. Glulam provides a natural wood appearance that can complement a wide range of architectural styles and interior design goals:
- Office interiors
- Educational buildings
- Worship spaces
- Community buildings
- Hospitality spaces
- Public buildings
- Large open gathering areas
Exposed glulam can combine structural function with architectural expression, reducing the need to conceal the structure behind finishes. Steel can also be exposed, but it creates a different architectural character. The warm, natural appearance of glulam can help create spaces that feel more inviting while keeping the structural system visually prominent.
2. When You Want Large Wood Members Without Solid-Sawn Timber
Glulam’s laminated construction allows manufacturers to create large beams and columns from individual pieces of graded lumber. Members can be produced to meet specific structural and architectural requirements. This makes glulam useful for projects requiring:
- Long structural members
- Large beams or columns
- Custom dimensions
- Curved members
- Exposed structural elements
Its fabrication flexibility makes glulam a useful component of modern timber construction. It also allows designers greater freedom to achieve both structural performance and architectural appearance. As a result, glulam can be adapted to a wide range of building applications and design requirements.
3. When Architectural Curves Are Part of the Design
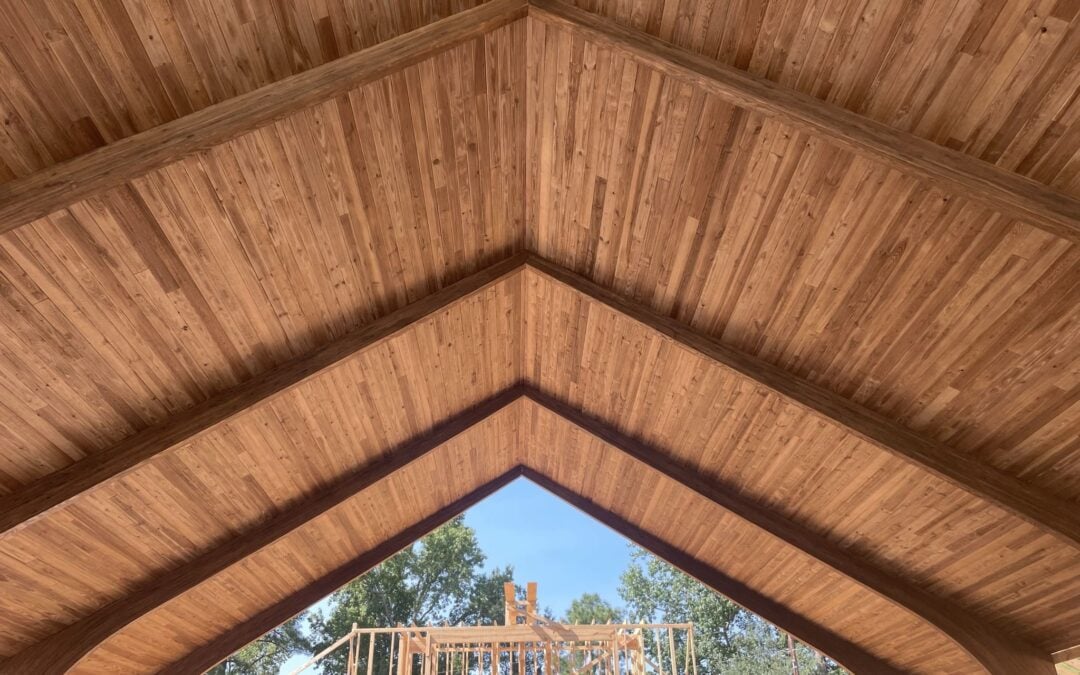
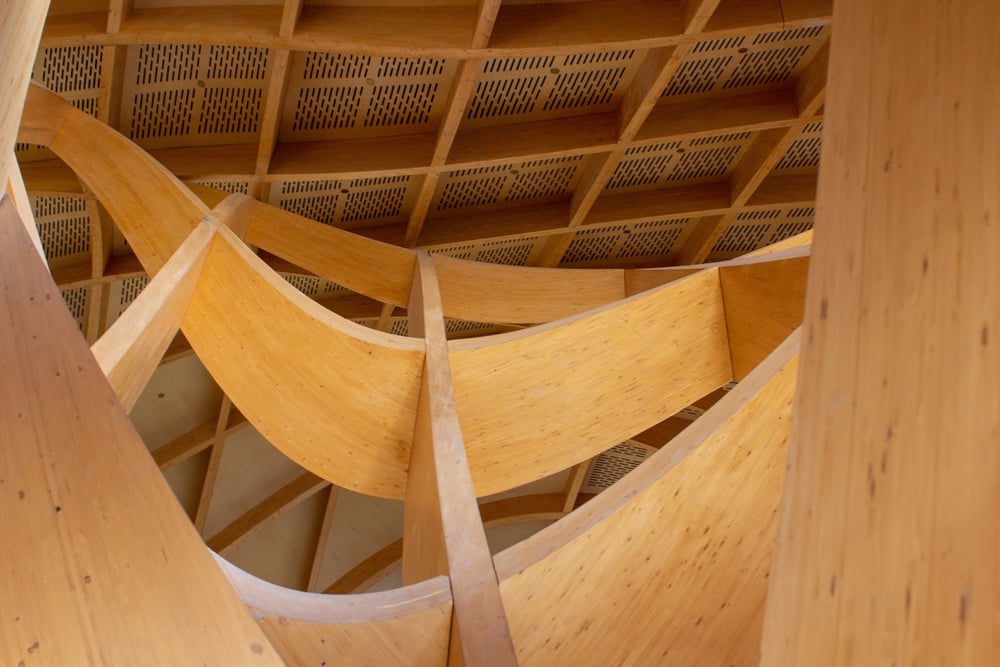
Steel can be fabricated into curved members, but glulam offers another approach to curved architecture. Curved glulam can be manufactured for arches, sweeping roof forms, curved beams, and other architectural elements. Where the structural member is intended to be a visible architectural feature, glulam can combine structural and aesthetic objectives in one component.
4. When Prefabrication Can Improve Project Coordination
Glulam members are manufactured off-site and fabricated to specified dimensions before reaching the jobsite. This can support a more controlled installation process when the structural system has been thoroughly coordinated. However, prefabrication also makes late changes more complicated. Changing a member’s size, connection location, or penetrations after fabrication may not be straightforward. Early coordination between the architect, structural engineer, fabricator, MEP trades, general contractor, and installation team is therefore important.
When Is Steel Likely to Make More Sense?
Choosing glulam does not mean avoiding steel altogether. Steel’s properties can make it suitable for projects with specific structural or space constraints. Understanding these differences can help project teams select the material that best aligns with the building’s structural requirements, available space, and design goals.
When Structural Depth Is Limited
Steel can often provide the required capacity with a shallower section than glulam. If floor-to-floor dimensions, ceiling heights, or MEP coordination create tight space constraints, beam depth can become a deciding factor. In some hybrid mass-timber systems, steel is used where its shallower profile can improve floor-system efficiency while timber provides other structural or architectural benefits.
When Very Long or Heavily Loaded Spans Are Required
Glulam can span substantial distances, but there is no universal span at which one material should replace the other. The appropriate choice depends on:
- Span
- Load
- Deflection criteria
- Available structural depth
- Support conditions
- Connection design
- Overall framing system
Steel’s high stiffness can be useful when a project requires a relatively slender member under significant loading. The structural engineer should evaluate the complete member and system rather than choosing based on span alone.
When Connection Geometry Favors Steel
Glulam connections can use bolts, screws, plates, dowels, concealed steel components, bearing connections, and other systems. Their design must account for structural forces, appearance, installation, and applicable fire requirements. Steel may be advantageous when a connection requires compact geometry or when a particular configuration is easier to fabricate in steel. The connection should therefore be considered as part of the material-selection decision.
What About Fire Resistance?
Fire performance should be evaluated during design, not assumed from the material alone. Properly designed glulam can meet applicable fire-resistance requirements, but performance depends on the member, connections, protection strategy, and code requirements. Connections may also require additional protection, so the actual assembly should be evaluated by the design team.
Does Glulam Have an Environmental Advantage Over Steel?
Glulam can support a project’s embodied-carbon goals, but it is not automatically more sustainable than steel. The comparison depends on factors such as manufacturing, transportation, service life, end-of-life treatment, and carbon accounting methods. Project teams should compare both materials using consistent life-cycle assessment boundaries and the same structural requirements.
Glulam vs. Steel: A Practical Comparison
| Consideration | Glulam | Steel |
| Structural capacity | Suitable for many beam and column applications | High strength and stiffness for demanding applications |
| Member depth | May require greater depth for equivalent stiffness | Often achieves required performance with shallower sections |
| Appearance | Natural wood appearance for exposed applications | Industrial or architectural appearance depending on finish |
| Custom shapes | Can be manufactured in curved and custom configurations | Can also be fabricated into complex shapes |
| Prefabrication | Fabricated to specified dimensions before delivery | Fabricated off site and delivered for installation |
| Connections | Requires timber-specific connection design | Wide range of bolted, welded, and proprietary systems |
| Fire performance | Can be designed for required fire resistance where permitted | Fire protection may be required depending on design and code |
| Moisture | Requires protection from prolonged moisture exposure | Corrosion protection may be required |
| MEP coordination | Penetrations and connection locations should be coordinated early | Flexibility depends on section and connection configuration |
| Architectural use | Well suited to exposed timber structures | Suitable for exposed structural steel aesthetics |
| Environmental assessment | May contribute to a lower-impact strategy in some scenarios | Depends on production route, recycled content, and project-specific LCA |
The Bottom Line: Choose the Material That Fits the Project
Glulam and steel can both provide effective structural solutions, but they bring different characteristics to a project. Glulam may be worth considering when:
- Exposed timber is part of the architectural vision
- Large wood members fit the structural design
- Curved or custom timber elements are desired
- Prefabricated timber supports the construction approach
- The design can accommodate the required member depth and connections
Steel may be more appropriate when:
- Structural depth is tightly constrained
- High stiffness or strength in a compact section is required
- Connection geometry favors steel
- The structural system has demanding spans or concentrated loads
- The project does not require timber for its architectural goals
In some projects, the answer may be both. The material choice should consider structural requirements, architecture, constructability, connections, fire performance, MEP coordination, and installation together. An experienced structural engineer should make the final determination based on the project’s specific loads, codes, and design requirements.
Build the Right Structural System for Your Project
Timber erection requires careful planning, accurate coordination, and skilled craftsmanship to support structural performance and architectural quality. Understanding how timber systems are delivered, lifted, connected, and installed helps owners, architects, developers, and contractors make informed decisions for commercial construction projects.
As experienced commercial construction professionals, Binkley Construction supports projects that require detailed coordination, quality workmanship, and reliable execution. From early planning through installation, our team works alongside project partners to help ensure timber systems are integrated safely, efficiently, and successfully.
Planning a commercial project featuring timber construction? Contact us to bring your vision to life with the expertise, precision, and craftsmanship your project deserves.