Glulam, or glued laminated timber, is an engineered wood product designed to outperform solid wood in demanding structural applications. It is created by bonding individual pieces of dimensional lumber together with structural adhesives under controlled conditions. Once cured, the laminated assembly functions as a single structural member with predictable strength and stiffness.
What distinguishes glulam from solid timber is the level of control. Each lamination is selected, oriented, and placed intentionally. Engineers can manage grain direction, knot placement, and load paths in ways that are impossible with a single sawn beam. The result is a member that performs more consistently over long spans and under variable loads.
Curvature amplifies these advantages. Curved structural elements introduce complex stresses that expose weaknesses in poorly controlled materials. Glulam’s layered construction allows curves to form gradually, reducing internal tension and improving long-term stability.
Key Takeaways
- Curved glulam beams gain strength through lamination, not solid wood bending
- Material choice and moisture control directly affect long-term performance
- Precision fabrication depends on forms, pressure, and controlled curing
- Careful installation preserves fabrication geometry
- Experience and standards reduce long-term risk
Why Lamination for Glulam Matters
Lamination is the foundation of glulam’s reliability. Using thinner boards instead of a single large timber spreads loads more evenly and minimizes the influence of defects. This improves strength while reducing the risk of localized failure.
Curving solid wood concentrates stress along the outer fibers, often leading to cracking or deformation over time. Laminated construction avoids this problem. Each lamination bends within its natural limits, and once bonded, the adhesive locks the curve in place. From an engineering standpoint, the beam behaves more predictably, resists warping, and maintains its geometry throughout its service life.
Where Curved Glulam is Used
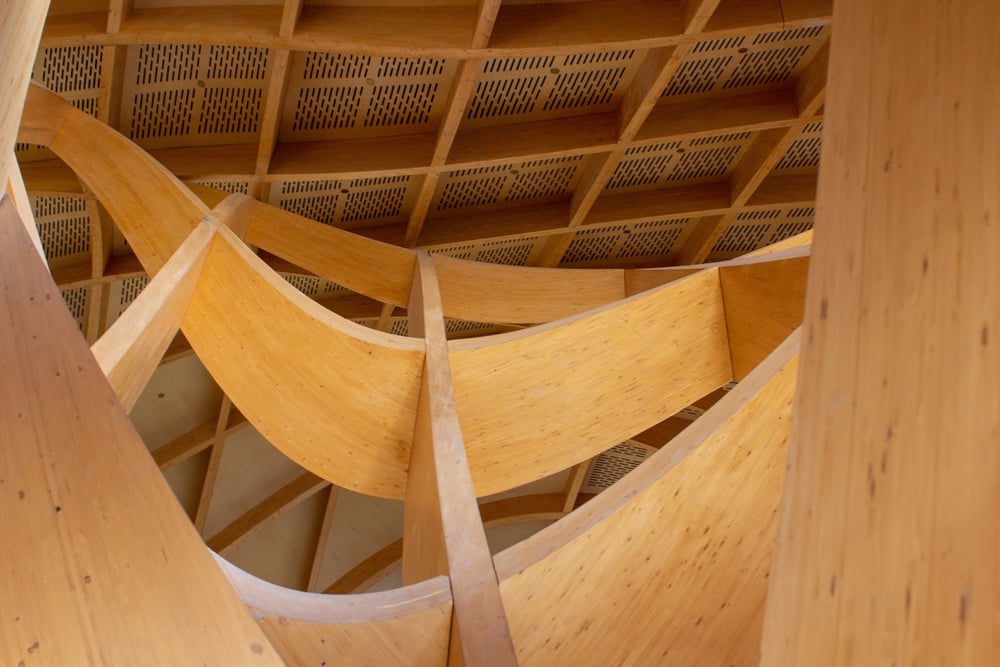
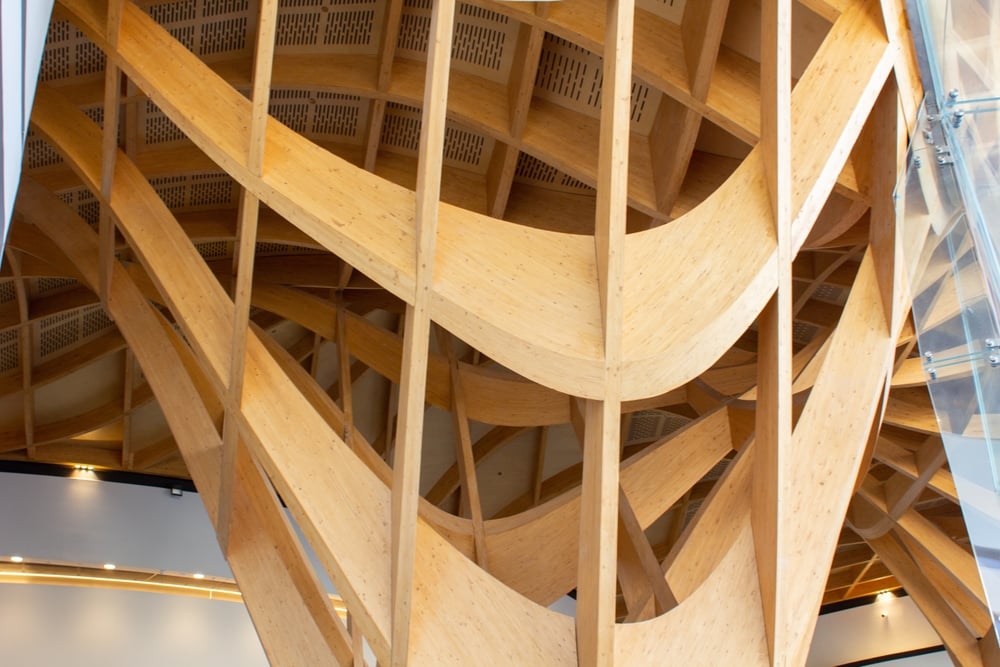
Curved glulam beams allow architects and engineers to create dramatic forms without compromising structural integrity. They are particularly valuable in spaces with long spans or open interiors, where both strength and visual appeal are critical. Curved glulam is commonly used in auditoriums, sports arenas, bridges, and large commercial spaces, providing both functional support and aesthetic impact.
By combining engineered precision with the natural warmth of wood, these beams support innovative designs while delivering predictable performance over time. This balance of strength and beauty enables designers to push creative boundaries, ensuring each beam performs reliably for decades, even under demanding structural conditions.
Common applications include:
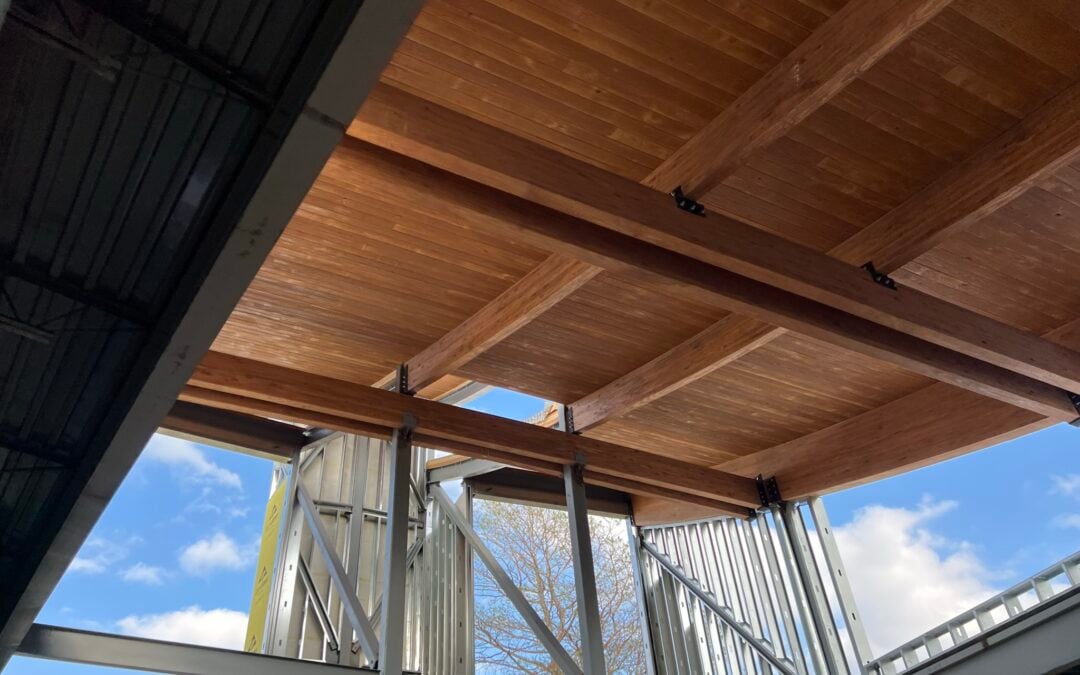
- Long-span roof systems that reduce the need for interior columns, open spaces, and improve circulation.
- Arched entryways and atriums that guide movement while creating visual focal points.
- Bridges and pedestrian structures where strength and lightness must coexist to safely support dynamic loads.
- Exposed timber interiors where the structural element also serves as an architectural feature, contributing warmth and character.
In these environments, the beam is not a hidden component. It shapes both the structure and the experience of the space, reinforcing both functional performance and aesthetic intent. When specified and fabricated correctly, curved glulam beams deliver a rare combination of structural reliability and architectural elegance that lasts for generations.
Before Fabrication: Design Decisions That Shape Everything
Fabrication does not begin in the shop. It begins during design, where engineering assumptions, material behavior, and construction realities are resolved long before lumber is selected.
Engineers and builders must define what the beam will experience over its lifetime. This includes permanent and temporary loads, environmental exposure, and connection details. A curved beam that looks correct but is improperly designed can introduce hidden stress, excessive deflection, or connection failures that only appear after occupancy.
How Radius and Load Work Together
Curvature directly affects structural behavior. As the radius tightens, internal stresses increase, especially along the outer laminations. These stresses must be addressed through design adjustments, not fabrication shortcuts.
Engineers may specify thinner laminations, increase the number of layers, or adjust beam depth to distribute forces more effectively. Load requirements also drive conservatism. Roofing systems, mechanical equipment, snow, wind, seismic forces, and construction loads must all be considered together.
A well-designed curved glulam beam balances geometry and load so no single factor dominates performance. This balance limits creep, controls deflection, and ensures predictable behavior over time.
Material Choices Are Not Cosmetic
Selecting materials for curved glulam beams is driven entirely by performance, not appearance. Each wood species has unique characteristics, strength, stiffness, density, and flexibility that directly affect how the beam bends, accepts adhesive, and maintains structural integrity over time. Choosing the right species ensures the beam can handle both design loads and environmental stresses throughout its service life.
Moisture content is equally critical. Lumber that is too wet can shrink during curing, creating internal stress and potential surface checking. Lumber that is too dry resists bending, reducing adhesive effectiveness and increasing the risk of bond failure. Maintaining consistent moisture levels across all laminations is essential for long-term dimensional stability and predictable performance.
Before fabrication begins, project teams typically verify several key criteria to align design intent with construction reality:
- Structural loads, span length, and support conditions
- Required curvature and allowable tolerances
- Wood species, grade, and moisture specifications
- Applicable building codes, engineering standards, and inspection requirements
These early decisions define the beam’s ultimate performance ceiling. Once fabrication starts, correcting assumptions is difficult, costly, and sometimes impossible. Careful material selection upfront is what ensures that curved glulam beams achieve both structural reliability and design precision over decades of service.
Materials and Equipment: Precision Over Power
Curved glulam fabrication is not about brute force. It is about precision and control. Lumber is graded for strength, grain consistency, and defect placement. Structural adhesives are specified based on load demands, cure time, and environmental exposure. These adhesives are tested for engineered wood systems and are not interchangeable with general construction products.
Equipment is equally critical. Custom-built forms define curvature and alignment. Hydraulic presses or heavy-duty clamp systems apply uniform pressure across the beam. Moisture meters, temperature controls, and finishing tools ensure consistency from start to finish. Every tool exists to eliminate variables that could compromise strength or geometry.
From Flat Boards to Structural Curves: The Fabrication Flow
Curved glulam beams are not created in a single dramatic step. They result from a deliberate, sequential process. Fabrication begins with inspection. Each lamination is checked for moisture, straightness, and defects. Boards outside the specification are removed early.
The form, often built specifically for a project, becomes the controlling reference. It dictates curvature and tolerances. Adhesive is applied evenly, laminations are placed carefully, and pressure is applied gradually to prevent shifting.
At a high level, the process follows this path:
- Lumber preparation and verification
- Form construction and alignment
- Adhesive application
- Lamination placement
- Uniform pressing
- Timed curing
Nothing advances until the previous step is verified. Curing is the moment when a curved glulam beam stops being an assembly of parts and becomes a single structural member. Until this stage is complete, the beam has shape but not certainty.
Structural adhesives used in glulam fabrication are engineered to perform within narrow environmental ranges. Temperature affects chemical reaction speed. Humidity influences moisture migration between laminations. Time determines whether the adhesive reaches full shear strength or remains partially developed. Deviations during curing can introduce weaknesses that remain hidden until the beam is placed under sustained load.
For that reason, curing is governed by manufacturer specifications and verified through inspection. Beams remain under pressure until full cure is achieved, and bond lines are evaluated before the form is released. This discipline ensures the beam will behave as designed under both short-term loads and long-term service conditions.
Finishing as Structural Confirmation
Finishing is not about aesthetics. It is about confirmation. Once curing is complete, the beam is brought to its final dimensions. Trimming and sanding allow fabricators to verify that curvature, depth, and alignment match design tolerances. Any deviation at this stage signals a deeper issue that must be addressed before installation.
Inspection during finishing focuses on bond integrity and material behavior. Fabricators examine surfaces for voids, delamination, or grain irregularities that could affect performance. When beams will remain exposed, finishes or sealants are applied to regulate moisture movement and protect against UV exposure.
This stage serves as the last controlled environment in which issues can be corrected. A beam that passes finishing inspection is ready for service, not just presentation.
Where Fabrication Can Go Wrong and How Experience Prevents It
Curved glulam fabrication introduces risks that do not exist in straight members. Most failures are not dramatic. They are incremental. Uneven pressure during pressing can weaken bond lines in localized areas. Moisture imbalance between laminations can cause delayed warping after release. Excess adhesive, if unmanaged, can interfere with finishing or compromise surface integrity.
Handling presents its own challenges. Curved beams are heavy and geometrically sensitive. Improper lifting or storage can introduce stress before the beam ever reaches the site.
Experienced teams prevent these issues by anticipating them. Pressure is monitored, moisture is balanced, adhesive application is controlled, and handling protocols are enforced. The goal is not reaction, but avoidance.
Installation: Translating Precision to the Job Site
Installation is where controlled fabrication meets uncontrolled conditions. Transportation requires proper support to maintain geometry during movement. On-site, beams are often temporarily braced to prevent rotation or deflection before permanent connections are completed.
Placement is incremental. Alignment is checked repeatedly as the beam is seated and secured. Connection details must accommodate both structural loads and the geometry of the curve. In exposed timber structures, tolerances are unforgiving, and coordination with other trades is essential.
A successful installation does not alter the beam. It preserves what fabrication achieved.
Safety, Standards, and Professional Accountability
Curved glulam beams exist within a defined regulatory framework. OSHA standards govern fabrication, handling, and installation practices to protect workers. ANSI and AITC standards establish requirements for engineered wood products, including material quality and fabrication methods.
Equally important is documentation. Material certifications, fabrication records, curing logs, and inspection reports provide traceability across the beam’s lifecycle. These records protect fabricators, builders, and owners by demonstrating compliance and due diligence.
In structural timber construction, accountability is not an add-on. It is part of delivering a beam that performs safely for decades.
Making Curved Glulam Beams With Confidence
Curved glulam beams require a carefully managed process. Small deviations in design, fabrication, or installation can affect long-term performance. Understanding how these beams are made reduces risk and supports better decisions.
As a mass timber and structural construction specialist, we support curved glulam projects from early planning through installation. The team works with engineers and builders to verify design intent, fabrication methods, and installation accuracy. Our expertise ensures each curved glulam beam meets stringent performance standards while maintaining the project’s architectural intent. We leverage advanced fabrication and installation techniques to deliver precision and long-term durability.
Planning a project that includes curved glulam beams? Contact us to ensure your structural solutions are precise, code-compliant, and built to perform for decades.