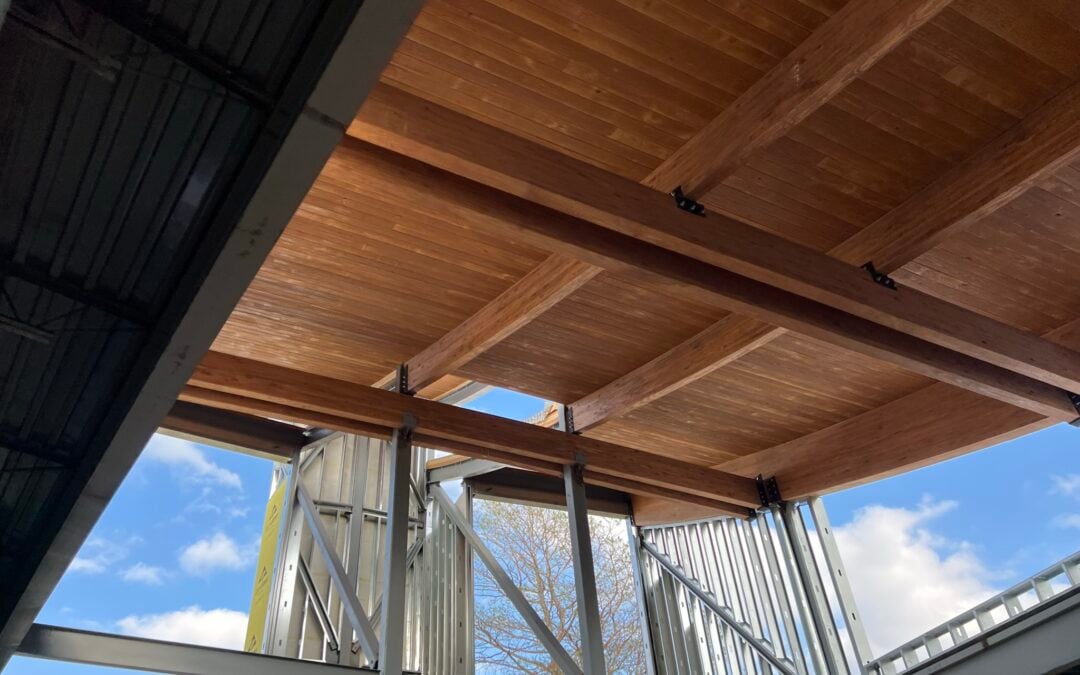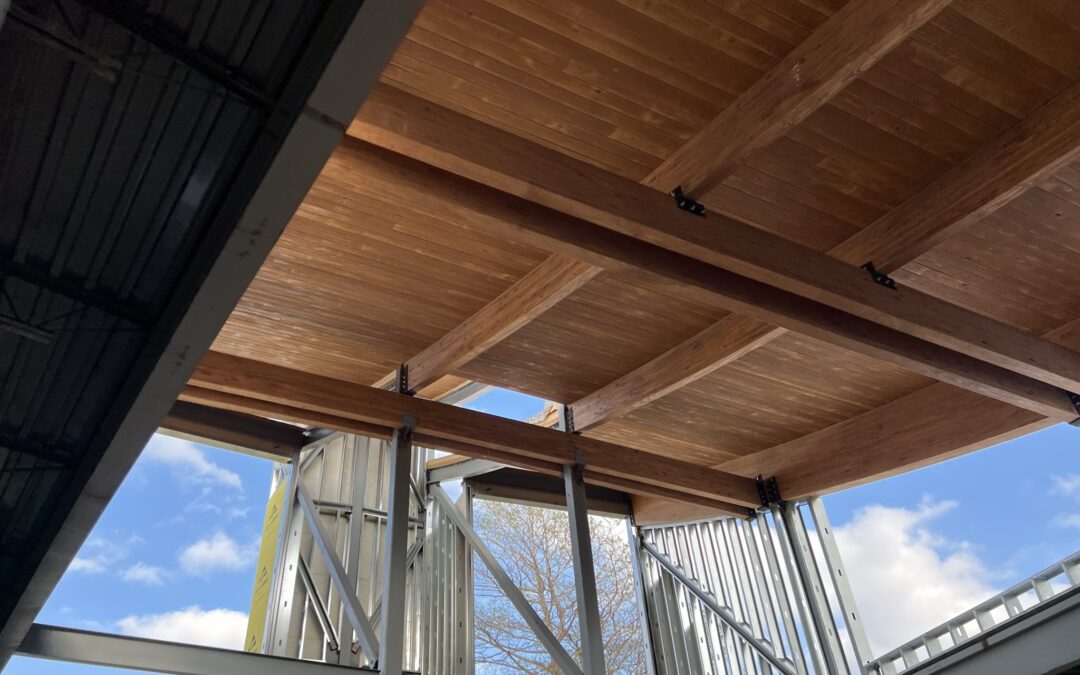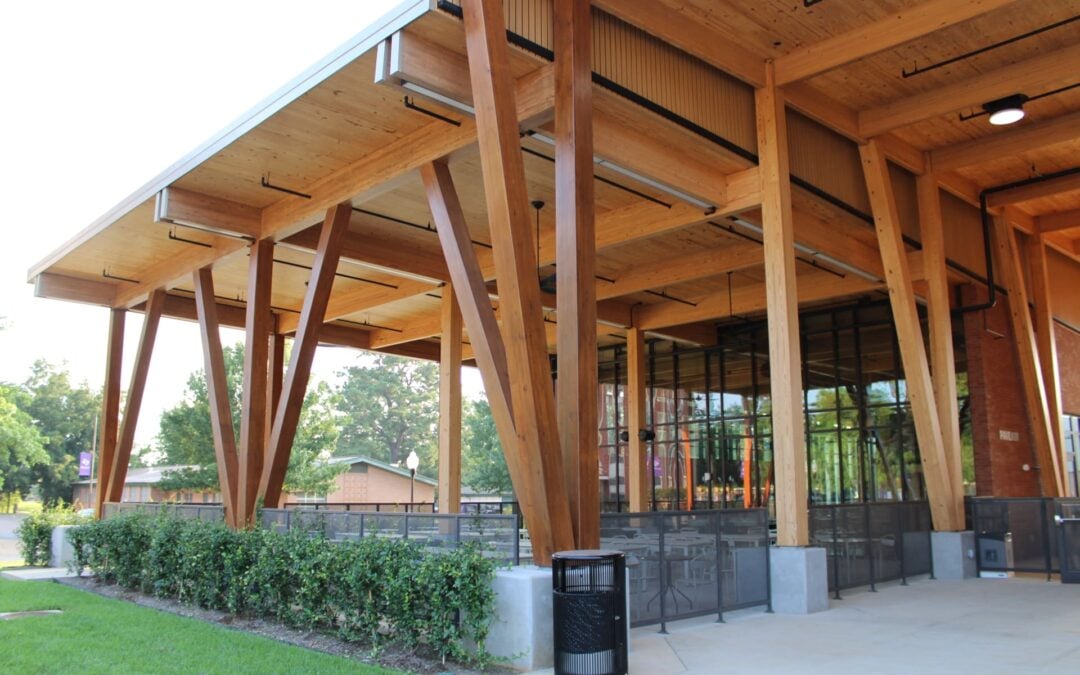
Exposed timber beams are becoming a popular choice in commercial construction, combining structural performance with architectural appeal. Once common in traditional buildings, timber beams are now featured in offices, hospitality spaces, educational facilities, and mixed-use developments. As interest in mass timber grows, products like glued laminated timber (glulam) and cross-laminated timber (CLT) are helping architects and developers create efficient, flexible, and visually striking spaces. Exposed timber beams provide structural support while adding warmth, character, and craftsmanship to modern commercial interiors.
Key Takeaways
- Exposed timber beams provide structural support while enhancing architectural design
- Glulam beams offer strength, stability, and design flexibility for commercial projects
- Wood beam ceilings create warm, inviting interiors while showcasing natural materials
- Proper engineering, fabrication, and installation are essential for long-term timber performance
- Experienced construction teams help ensure exposed timber systems are installed safely and accurately
What Are Exposed Timber Beams?
Exposed timber beams are structural wood elements intentionally left visible within a building’s interior or exterior design. Instead of being covered by drywall, ceilings, or other finishes, these beams become part of the architectural appearance of the space.
Modern exposed timber systems often use engineered wood products such as glulam beams, which are created by bonding multiple layers of lumber together under controlled manufacturing conditions. This process allows manufacturers to produce large, strong, and reliable structural members that can support significant loads while maintaining the natural appearance of wood. Proper glulam design considerations help ensure these structural members meet project-specific performance requirements while preserving the aesthetic appeal of exposed timber.
The Structural Benefits of Exposed Glulam Beams
Glulam beams are manufactured by bonding multiple layers of dimensional lumber together, creating structural members with consistent strength and stability. This engineered construction minimizes many of the natural imperfections found in solid timber while allowing for larger and more efficient structural components. As a result, exposed glulam beams offer a reliable solution for commercial projects that require both structural performance and architectural appeal.
Strength and Load-Bearing Performance
Exposed glulam beams are engineered to provide dependable structural support in commercial buildings. Their layered construction allows them to achieve longer spans and larger dimensions than many conventional wood products. This makes them useful for projects requiring open interior layouts, such as:
- Commercial offices
- Event spaces
- Retail environments
- Educational facilities
- Hospitality buildings
By reducing the need for excessive interior columns or supports, exposed timber systems can help create more flexible and functional spaces. Their high strength-to-weight ratio also helps support efficient structural designs while reducing the overall weight of the building framework. This combination of strength and versatility makes exposed glulam beams a practical choice for a wide range of commercial construction projects.
Design Flexibility
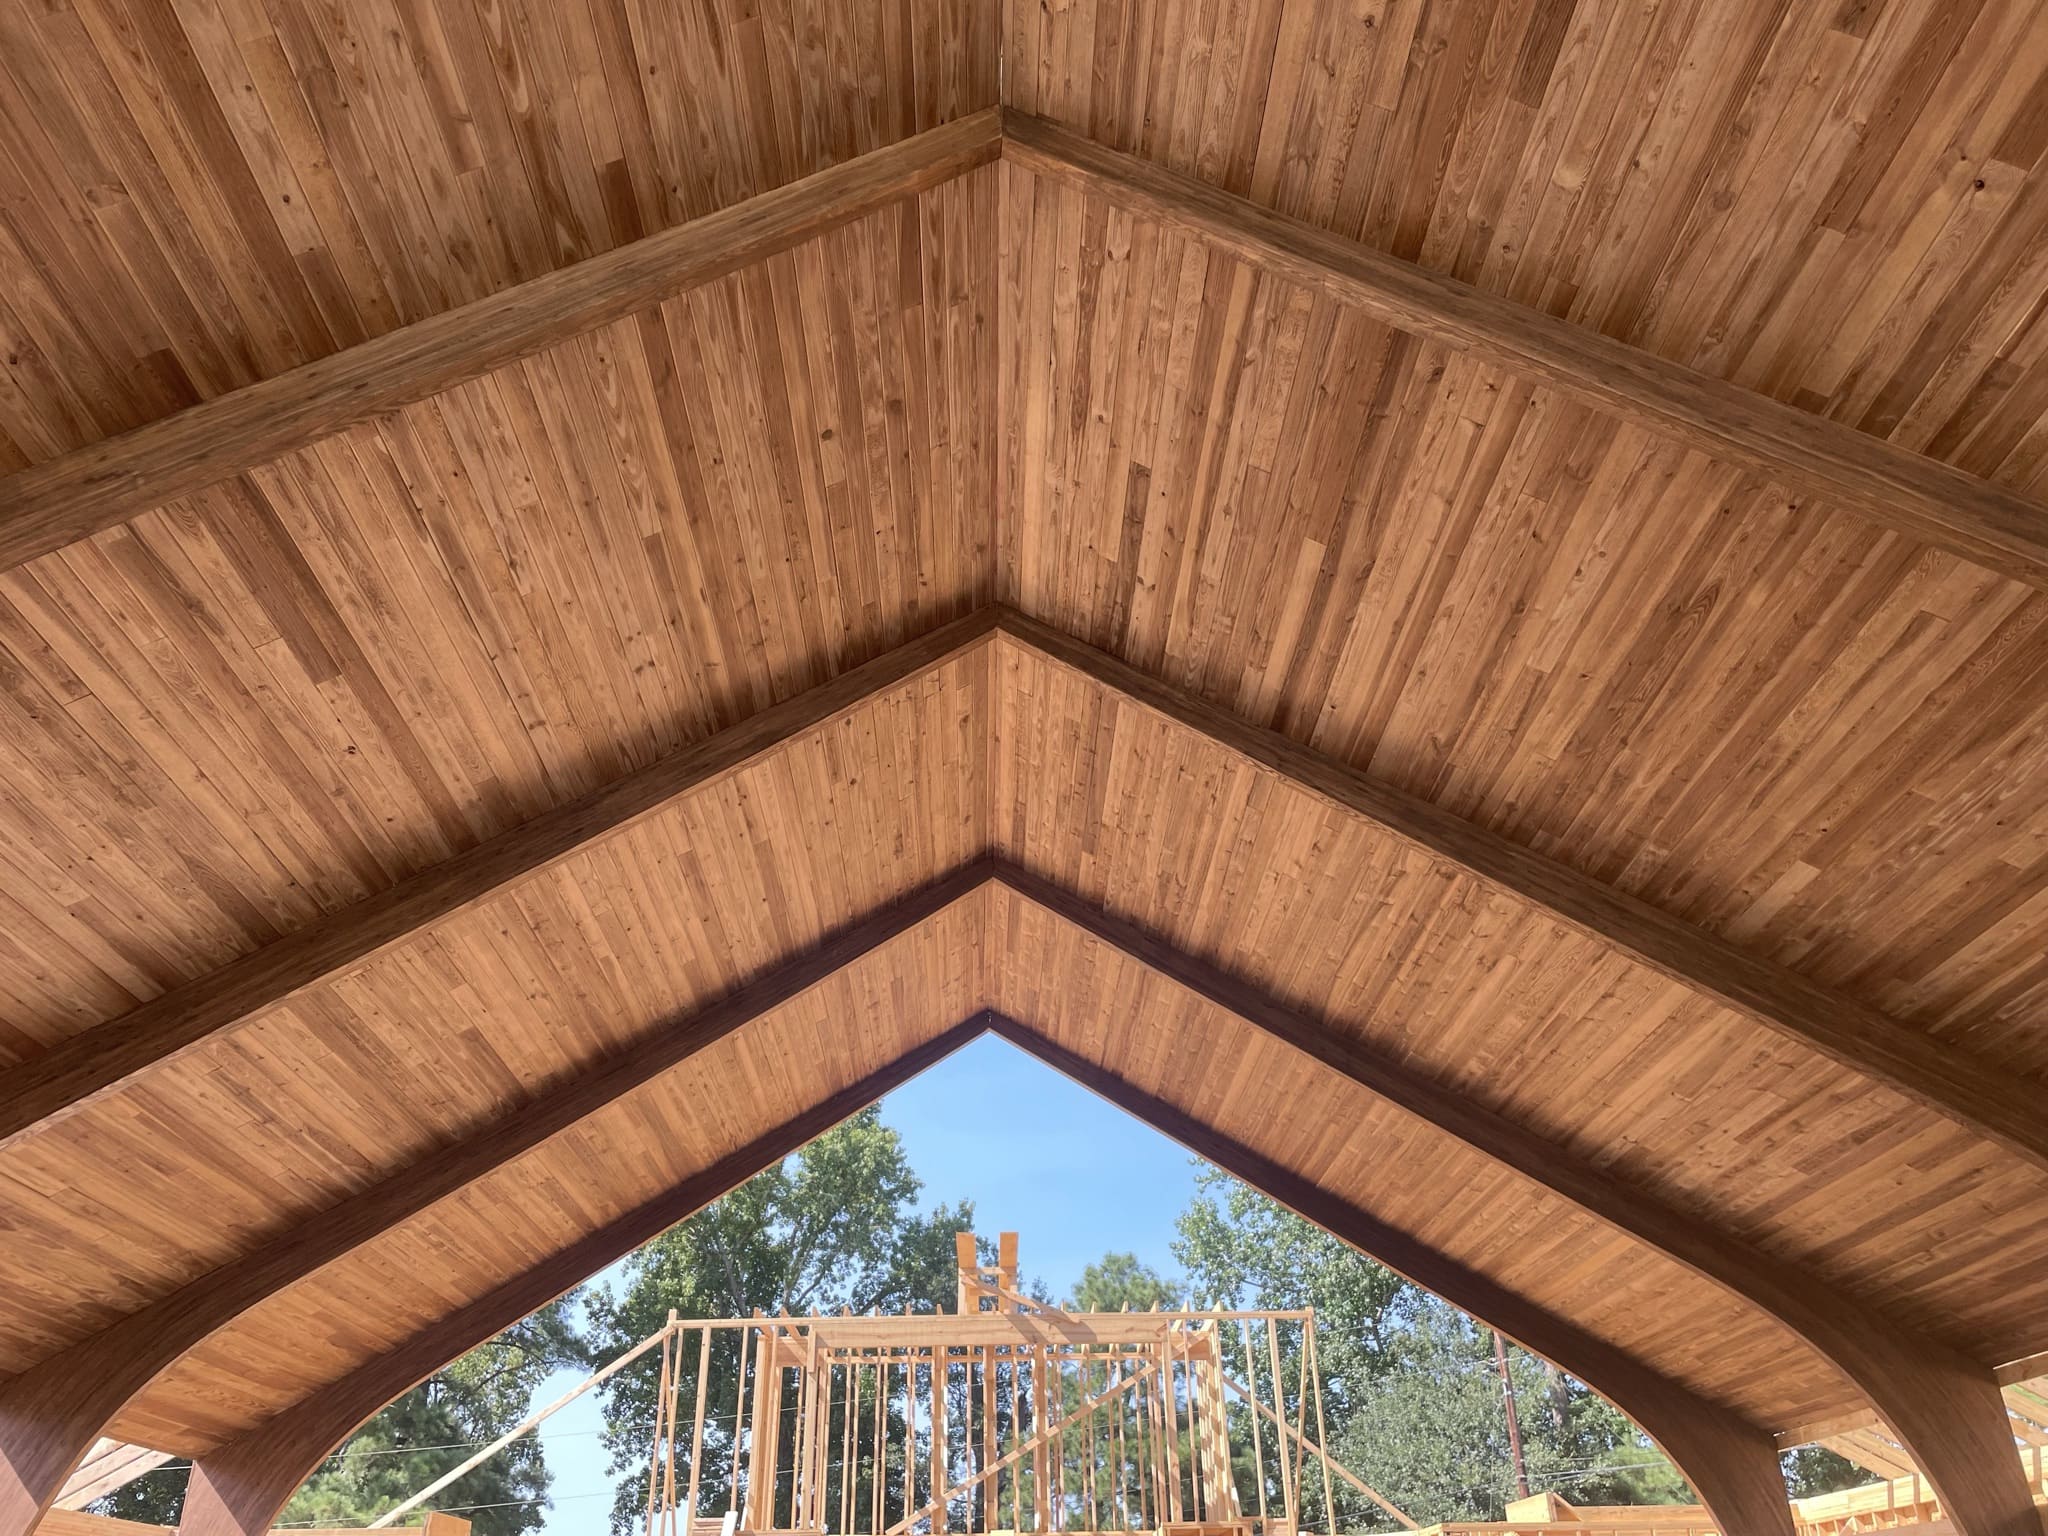
One of the advantages of architectural timber beams is their ability to combine engineering requirements with design goals. Glulam beams can be manufactured in different shapes, sizes, and configurations to meet project specifications. Curved beams, large-span members, and custom profiles allow architects and engineers to incorporate timber into unique building designs while maintaining structural integrity.
Durability and Long-Term Performance
When properly designed, protected, and maintained, exposed timber beams can provide long-lasting structural performance. Proper moisture management, connection detailing, and construction practices are essential for protecting timber components throughout the life of the building.
Why Commercial Buildings Use Wood Beam Ceilings
Wood beam ceilings have become a popular architectural feature because they create a balance between performance and visual impact. Exposed timber introduces natural textures and warmth into commercial environments while highlighting the craftsmanship behind the structure.
Common benefits include:
Creating a Distinctive Interior Experience
Visible timber elements can transform ordinary commercial spaces into memorable environments. The natural appearance of wood can support modern, traditional, or industrial design styles depending on the project vision. This design feature can also enhance the overall atmosphere, creating spaces that feel more inviting and visually appealing.
Supporting Open and Flexible Spaces
Large exposed beams allow designers to create open floor plans with fewer visual interruptions. This flexibility can benefit workplaces, hospitality venues, and public spaces where adaptable layouts are important. Open layouts also make it easier to adapt spaces for changing business needs and future renovations.
Showcasing Sustainable Design Choices
Many developers and owners are interested in materials that support environmental goals. Engineered timber products can contribute to sustainable construction strategies when responsibly sourced and properly integrated into building designs. Their use can also help projects align with green building objectives while maintaining long-term durability and performance.
Exposed Timber Beams vs. Traditional Structural Systems
Choosing between exposed timber and other structural systems depends on the project’s requirements, including building use, design goals, budget, schedule, and performance expectations. Compared with traditional steel or concrete systems, exposed timber beams offer a unique combination of structural capability and natural appearance. Instead of hiding structural components behind finishes, timber allows the building structure itself to become a design feature. However, successful timber construction requires careful coordination between architects, engineers, manufacturers, and contractors. Factors such as connection details, transportation, sequencing, and installation conditions must be considered early in the project.
Important Considerations When Installing Architectural Timber Beams
Successful timber beam installation depends on careful planning, coordination, and attention to detail throughout every phase of the project. Because exposed structural elements remain visible after construction, both engineering precision and workmanship play an important role in achieving the desired results. Addressing key installation considerations early can help improve structural performance, project efficiency, and long-term durability, supporting the long service life expected from well-designed mass timber systems.
Engineering and Design Coordination
Exposed timber systems require detailed planning before installation begins. Structural engineers and project teams must evaluate loads, connections, fire protection requirements, and building code considerations. Early coordination between architects, engineers, and contractors helps minimize design conflicts and supports a smoother construction process.
Precision Fabrication
Because the beams remain exposed, fabrication accuracy is essential to both structural integrity and visual quality. Even minor inconsistencies can affect performance and the finished appearance of the space. Advanced manufacturing techniques ensure each component is produced to precise specifications for an accurate fit. This level of precision also streamlines installation and helps achieve a clean, consistent architectural finish.
Proper Installation Sequencing
Timber components often require careful handling and installation planning. Construction teams must coordinate deliveries, equipment needs, and placement methods to protect the material and maintain project schedules. A well-organized installation sequence can also reduce delays and improve overall project efficiency.
Protection During Construction
Exposed timber must be protected from excessive moisture throughout construction. It should also be shielded from physical damage and other jobsite conditions that could affect its quality. Proper planning helps preserve both the appearance and long-term performance of the finished structure.
The Role of Experienced Construction Teams
Exposed timber projects require more than installing large wood components. Successful results depend on coordination between designers, manufacturers, subcontractors, and construction professionals. An experienced construction team understands the challenges involved with mass timber and exposed structural elements, including:
- Reviewing installation requirements during preconstruction
- Coordinating with timber manufacturers
- Managing project sequencing
- Ensuring accurate placement and connections
- Maintaining safety standards throughout installation
Early collaboration helps identify potential challenges before construction begins and supports smoother project execution. This collaborative approach helps protect the quality, appearance, and performance of exposed timber systems throughout the life of the building. By combining technical expertise with careful planning, project teams can achieve durable structures that meet both functional and design objectives.
Why Exposed Timber Beams Are Growing in Commercial Construction
The demand for exposed timber continues to increase as building owners and designers look for ways to combine structural efficiency with strong visual identity. Modern commercial projects are moving beyond simply covering structural systems. Instead, many designs highlight materials like timber as a central architectural feature. Exposed timber beams provide a way to create spaces that feel natural, functional, and thoughtfully designed while meeting the structural requirements of commercial construction.
Exposed Timber Beam Installation Requires Expertise and Precision
Exposed timber beam installation requires careful planning, accurate coordination, and skilled craftsmanship to ensure structural performance and architectural quality. Understanding how these systems are designed and installed helps owners, architects, developers, and contractors make informed decisions for commercial construction projects.
As experienced commercial construction professionals, Binkley Construction supports projects that require detailed coordination, quality workmanship, and reliable execution. From early planning through installation, our team works alongside project partners to help ensure exposed timber systems are integrated safely, efficiently, and successfully.
Planning a commercial project featuring exposed timber beams? Contact us to bring your vision to life with the expertise, precision, and craftsmanship your project deserves.