Mass timber is becoming a popular choice for commercial construction because it combines strength, efficiency, and sustainability. According to the U.S. Forest Service, mass timber buildings can be constructed more quickly than comparable concrete or steel buildings, while sustainably sourced mass timber produces significantly lower life-cycle carbon emissions than conventional building materials.
A successful mass timber installation involves much more than lifting beams into place. It requires careful planning, detailed coordination, experienced installers, and precise execution from the first delivery through the final inspection. Whether you’re planning a commercial office, school, municipal building, or mixed-use development, understanding the installation process can help keep your project on schedule while protecting the quality and long-term performance of the finished structure.
Key Takeaways
- Careful planning before installation helps prevent costly delays
- Prefabricated timber components speed construction and reduce waste
- Crane coordination and material staging are critical for a successful installation
- Experienced installation crews improve safety and quality throughout the project
- Thorough inspections help ensure long-term structural performance
What Is Mass Timber Installation?
Mass timber installation is the process of assembling engineered wood components into the structural frame of a building. Unlike traditional wood framing, most mass timber products are manufactured off-site to precise dimensions before arriving at the jobsite.
Common mass timber products include:
- Cross-laminated timber (CLT) panels
- Glue-laminated timber (glulam) beams
- Laminated tongue and groove decking
- Structural timber columns
- Timber trusses
Because these components are prefabricated, installation focuses on accurate placement rather than on-site fabrication. Every beam, panel, and connector must fit exactly where it was designed to ensure the building performs as intended. For owners and contractors, this streamlined process often results in faster construction schedules, cleaner jobsites, and less material waste than traditional building methods.
Types of Mass Timber Used During Installation
Not every mass timber project uses the same materials. Each engineered wood product serves a different purpose within the building’s structural system. Choosing the right material depends on the building’s design, structural requirements, span lengths, and architectural goals.
| Mass Timber Product | Common Application | Installation Considerations |
| Cross-Laminated Timber (CLT) | Floors, walls, roofs | Large prefabricated panels require precise crane placement |
| Glue Laminated Timber (Glulam) | Beams, columns, arches | Heavy structural members require detailed lift planning |
| Tongue and Groove Decking | Roof and floor decking | Installed after structural framing is complete |
| Timber Trusses | Long-span roof systems | Require careful sequencing and accurate connections |
Understanding how each product functions allows project teams to coordinate installation more efficiently while avoiding unnecessary delays. Knowing where each material is used also helps improve construction sequencing, jobsite coordination, and overall project performance.
What Happens Before Mass Timber Installation?
The most successful projects begin long before the first truck arrives. Planning is one of the most important phases of any mass timber installation because nearly every component is manufactured specifically for that project. Unlike traditional construction materials that can often be modified on-site, mass timber elements are precision-engineered to exact dimensions, making early coordination essential for a smooth installation process.
We at Binkley Construction work closely with manufacturers, architects, engineers, general contractors, and other trades to coordinate schedules, delivery dates, and installation sequencing. This collaborative approach helps us identify potential challenges before construction begins, reducing downtime once materials arrive on-site.
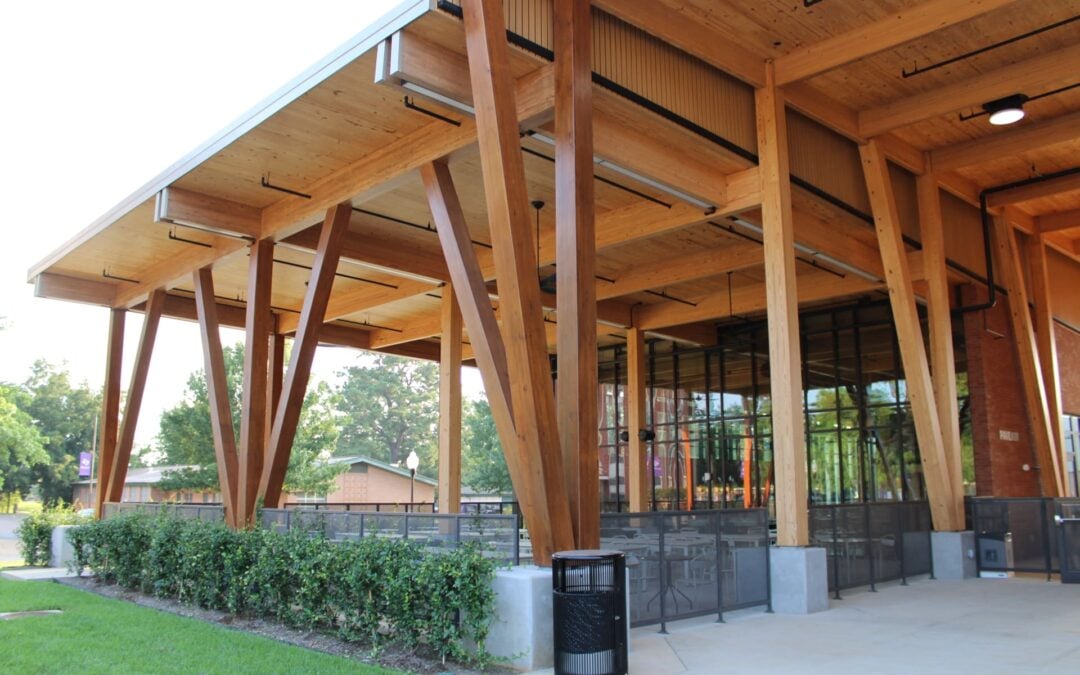
Our work on the Cedar Park Library demonstrates the value of thorough preconstruction planning. The project featured glulam beams and tongue-and-groove decking, with every structural component carefully coordinated to support an efficient installation process. By developing a detailed installation plan before construction begins, we help keep projects moving safely, minimize disruptions, and maintain the precision that mass timber construction requires.
Project Planning
Before installation begins, project teams carefully review:
- Structural drawings
- Shop drawings
- Connection details
- Crane locations
- Material sequencing
- Delivery schedules
- Safety requirements
- Weather forecasts
Reviewing these details early helps ensure every crew understands the installation sequence before work begins. This proactive planning improves coordination, minimizes disruptions, and helps the project stay on schedule from start to finish.
Site Preparation
A well-prepared jobsite creates the foundation for an efficient installation. Because mass timber components are often large and heavy, the site must accommodate delivery trucks, cranes, and staging areas before installation starts.
Preparation typically includes:
- Stable access roads
- Crane setup locations
- Material staging areas
- Delivery routes
- Temporary weather protection
- Safety barriers and controlled access
Once these elements are in place, crews can unload and install materials with fewer interruptions. Proper site preparation also reduces unnecessary handling, helping protect finished timber surfaces from damage before they are installed.
Experienced Installer Insight
One of the biggest causes of delays during a mass timber installation is poor coordination between deliveries and crane operations. Scheduling materials to arrive only when they are needed helps reduce handling, protects finished wood products, and keeps the project moving according to schedule.
How Materials Are Delivered and Staged
Unlike traditional construction materials, mass timber components are manufactured specifically for each project. Every beam, panel, and connector is fabricated to match approved shop drawings before arriving at the jobsite. Most components are clearly labeled according to the installation sequence. This allows crews to quickly identify each piece and place it in the correct location without unnecessary searching or repositioning.
Many projects follow a just-in-time delivery schedule. Instead of storing materials onsite for weeks, deliveries arrive only when installation crews are ready for them. This approach minimizes storage requirements while protecting finished wood products from unnecessary exposure.
Benefits of just-in-time delivery include:
- Less onsite storage
- Reduced risk of material damage
- Improved jobsite organization
- Faster installation
- Better crane efficiency
- Reduced labor spent moving materials
Proper staging is just as important as delivery timing. Materials should be positioned where cranes can access them directly, reducing unnecessary movement and allowing installation crews to work more efficiently throughout the day.
Step-by-Step Mass Timber Installation Process
Once planning is complete and materials have arrived, installation begins. Although every project is different, most mass timber installations follow a similar sequence.
1. Foundation Verification
Before installing any structural components, crews verify that the concrete foundation, anchor bolts, and embedded hardware match the project drawings. Even small differences in alignment or elevation can create challenges when installing prefabricated timber components. Confirming these measurements before installation helps avoid costly delays later in the project.
2. Crane Setup
Mass timber construction depends heavily on crane operations. Before lifting begins, crews establish crane locations, review lift plans, and confirm communication procedures between operators and installers.
Each lift follows a carefully planned sequence that improves efficiency while reducing unnecessary handling of large structural members. Experienced crane coordination is essential for both productivity and jobsite safety.
3. Structural Beam Installation
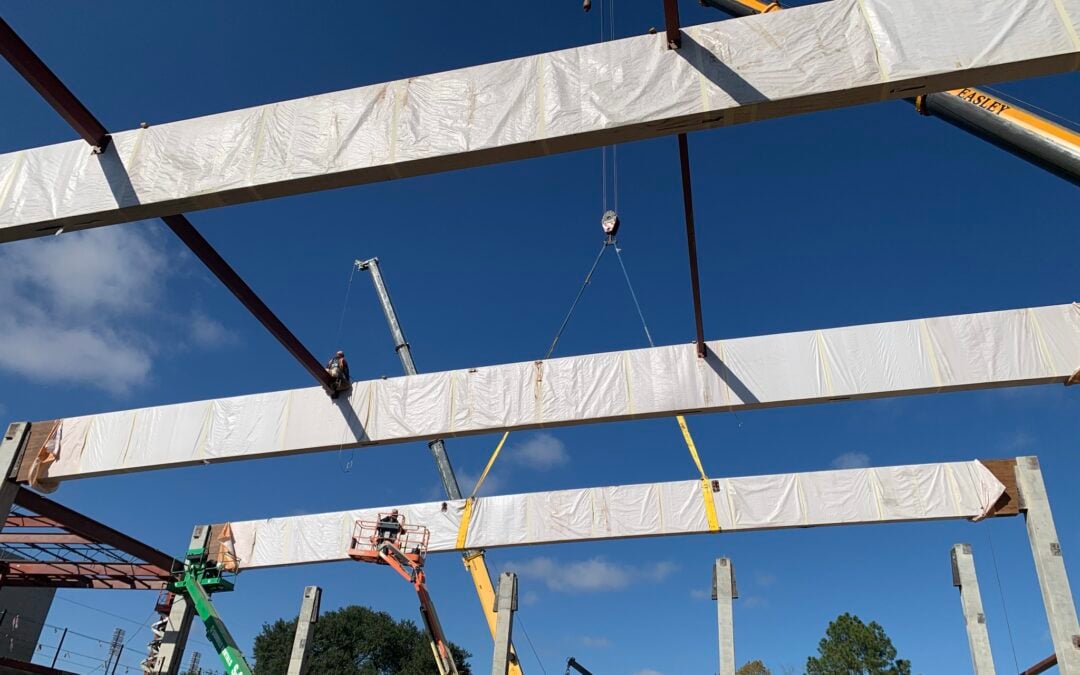
Glue-laminated timber beams and structural columns are typically installed first to create the primary framework of the building. These members support the floors, roof, and additional structural elements that follow.
Some glulam beams exceed 100 feet in length and can weigh more than 15 tons. Installing members of this size requires experienced crews who understand proper rigging techniques, crane operations, and safe lifting procedures.
4. CLT Panel Installation
Once the primary frame is complete, crews begin installing cross-laminated timber panels for floors, walls, and roof systems. Each panel is carefully lifted into position, checked for alignment, and temporarily secured before permanent fasteners are installed.
Because CLT panels are manufactured with precise openings for doors, windows, stairs, and mechanical systems, accurate placement is critical. Careful installation helps ensure other trades can complete their work without unnecessary field modifications.
5. Structural Connections
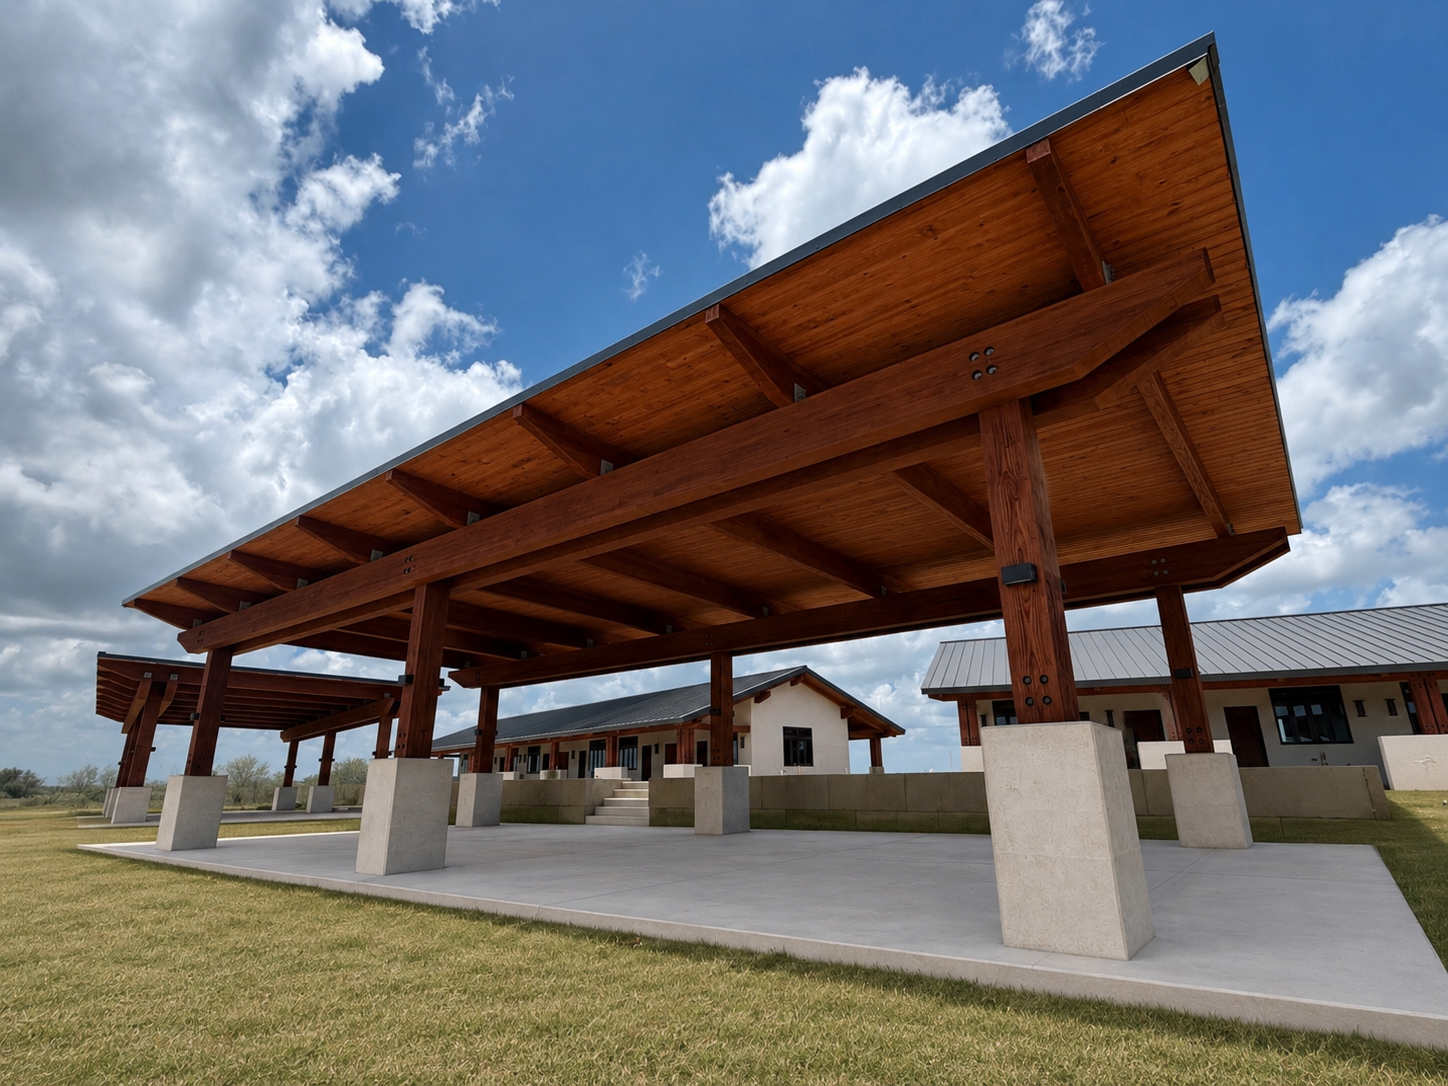
Every structural connection plays an important role in the performance of the completed building. Installation crews carefully secure each panel and beam using the connection details provided by the project’s engineers.
Common connection hardware includes:
- Steel connectors
- Concealed fasteners
- Structural screws
- Bearing plates
- Hold-down systems
Each connection is inspected throughout installation to verify it meets engineering specifications and building code requirements. Careful attention to these connections helps ensure the structure is safe, durable, and capable of performing as intended for decades to come.
6. Decking Installation
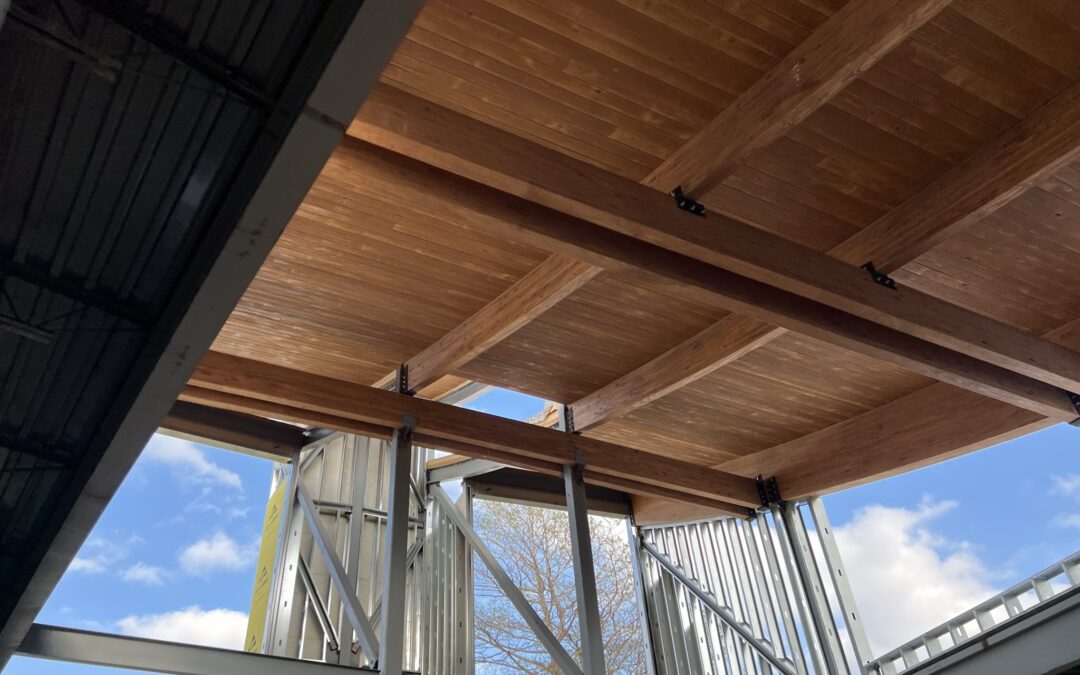
After the primary structural frame and CLT panels are in place, crews install structural tongue and groove decking where required. This decking adds strength to the building while creating the finished surface for floors or roofs.
Because the decking is manufactured to fit the project specifications, installation moves quickly once the supporting beams have been secured. Crews carefully align each section and verify that all connections meet the design requirements before moving to the next area.
7. Final Inspection
Before the project is turned over to the next trades, installation teams perform a detailed inspection of the completed structure. This final review confirms that every structural component has been installed correctly and that the building is ready for the next phase of construction.
During the inspection, crews typically verify:
- Panel alignment
- Structural connections
- Fastener installation
- Beam placement
- Surface condition
- Overall workmanship
Addressing any minor adjustments at this stage helps prevent delays as mechanical, electrical, plumbing, and finish contractors begin their work. It also allows each trade to work more efficiently, reducing the risk of conflicts between building systems and helping the project stay on schedule through the remaining phases of construction.
Common Challenges During Mass Timber Installation
Mass timber construction offers many advantages, but every project comes with unique challenges. Experienced installation teams anticipate these issues during the planning phase to keep construction moving safely and efficiently.
Weather Conditions
Weather can have a significant impact on installation schedules. High winds may delay crane operations, while rain can require temporary protection for exposed wood products. Monitoring forecasts and adjusting work plans helps protect both workers and building materials.
Limited Jobsite Space
Many commercial construction sites have limited room for staging large timber components. Careful coordination between delivery trucks, crane operators, and installation crews helps prevent congestion while keeping materials accessible throughout the installation process.
Coordinating Multiple Trades
Mass timber projects involve close collaboration between manufacturers, architects, engineers, general contractors, and subcontractors. Clear communication throughout the project helps ensure each trade has access to the areas they need without interfering with installation activities.
Precision Matters
Unlike traditional framing, prefabricated timber components leave very little room for field modifications. Every beam and panel must be installed according to the project drawings to maintain structural integrity and avoid delays later in construction.
Why Experience Matters in Mass Timber Installation
Mass timber installation requires specialized knowledge that goes beyond traditional structural framing. Every project involves detailed coordination, heavy lifting, engineered connections, and precise sequencing that demand an experienced installation team.
Professional mass timber installers understand how to:
- Coordinate with manufacturers before deliveries arrive
- Sequence installations for maximum efficiency
- Plan crane operations safely
- Protect finished timber components
- Verify structural connections throughout the project
- Maintain construction schedules while minimizing delays
An experienced installation contractor also helps identify potential issues early, allowing project teams to make adjustments before they affect the overall schedule. This proactive approach saves time, reduces costs, and helps deliver a successful project.
Safety Is a Priority on Every Project
Safety is one of the most important parts of every mass timber installation. Large structural members, crane operations, and elevated work areas require detailed planning and constant communication between crews.
Professional installation teams follow established safety procedures throughout the project, including:
- OSHA-certified crews
- Daily safety meetings
- Lift planning before every crane operation
- Fall protection systems
- Equipment inspections
- Clear communication between crane operators and ground crews
Maintaining a clean and organized jobsite also improves safety. Keeping materials staged correctly and work areas free of unnecessary obstacles allows crews to work more efficiently while reducing potential hazards.
Benefits of Hiring an Experienced Mass Timber Installation Contractor
Choosing the right installation contractor has a direct impact on the success of your project. Experienced teams understand the unique requirements of mass timber construction and have the knowledge needed to complete installations safely and efficiently.
Some of the biggest advantages include:
- Faster construction schedules
- Better coordination with general contractors
- Reduced material handling and waste
- Improved quality control
- Greater jobsite safety
- Fewer installation delays
- Accurate structural connections
- Long-lasting building performance
While prefabricated timber products help streamline construction, skilled installation is what brings the entire structure together. Experienced crews ensure each component is positioned accurately, connected securely, and installed according to the project’s structural plans.
Mass Timber Installation Starts With the Right Team
Mass timber installation requires careful planning, precise coordination, and skilled craftsmanship to ensure every component is installed safely and accurately. Understanding the installation process helps owners, architects, developers, and general contractors complete projects efficiently while supporting long-term structural performance.
As mass timber installation specialists, we guide projects from preconstruction planning through final installation. By focusing on safety, coordination, quality workmanship, and close collaboration with manufacturers and project teams, Binkley Construction delivers efficient, reliable installations that keep commercial projects on schedule.
Planning a commercial mass timber project? Contact us to ensure your next mass timber installation is completed with the precision, expertise, and craftsmanship your project deserves.