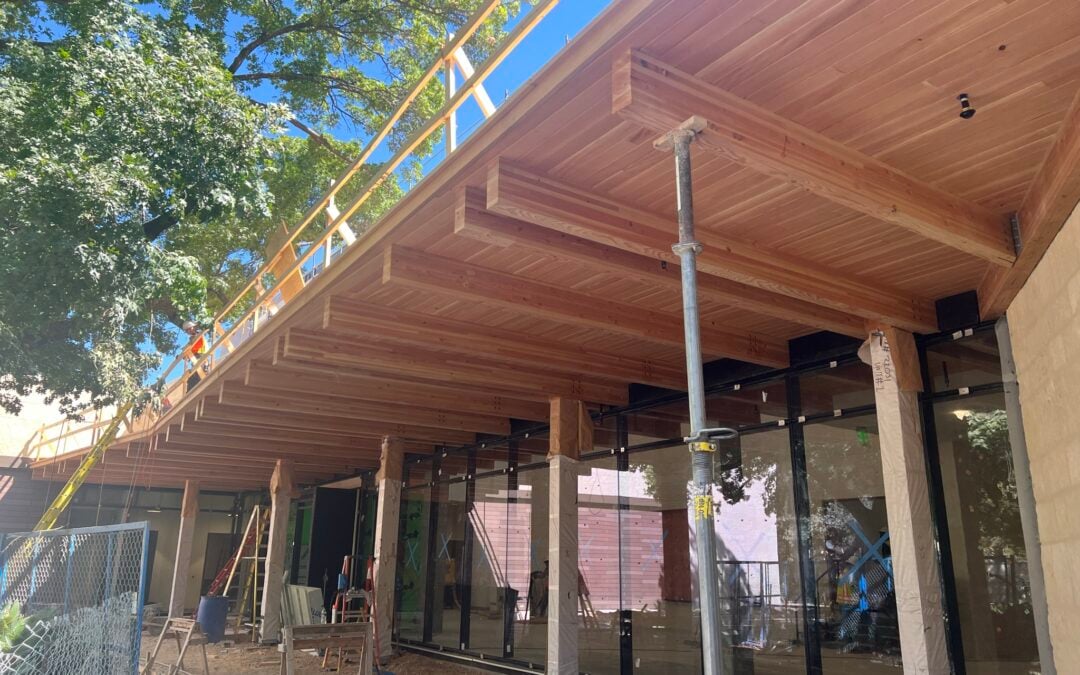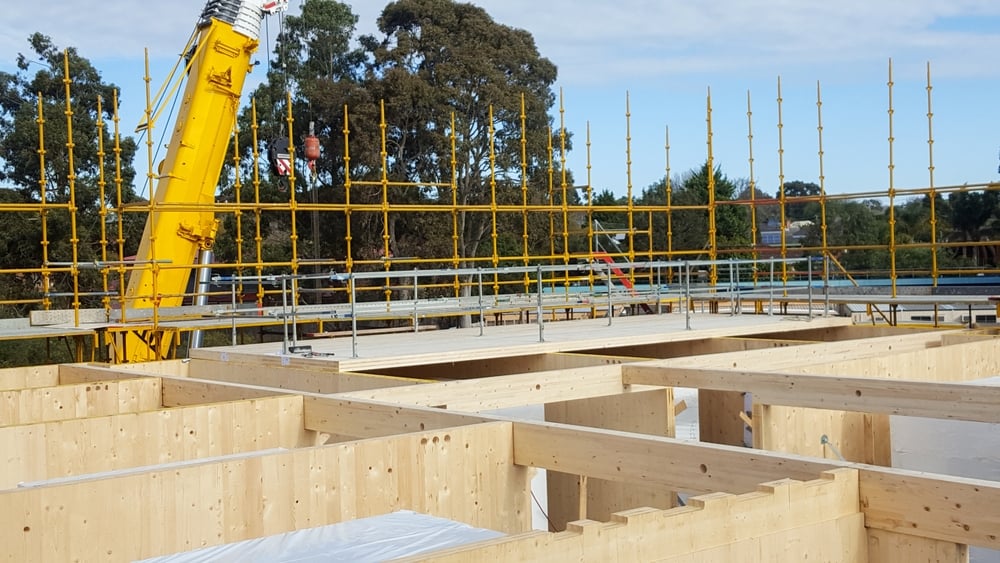
Mass timber construction combines prefabrication, structural performance, and architectural appeal, but installing CLT panels, glulam beams, and other engineered wood components requires careful planning and coordination. According to WoodWorks, 2,833 multifamily, commercial, and institutional mass timber projects were in progress or completed across the United States as of June 2026, highlighting the growing adoption of mass timber construction.
As demand grows, coordinating fabrication, deliveries, crane operations, and on-site installation becomes increasingly important. Understanding these seven common mass timber installation challenges can help contractors minimize delays, prevent costly rework, protect materials, and keep projects on schedule.
Key Takeaways
- Coordinate crane operations, lifting plans, and site access before erection begins
- Schedule deliveries to match the installation sequence and available staging space
- Protect exposed timber components from rain, standing water, and prolonged moisture exposure
- Verify connection details, dimensions, and tolerances before installing structural members
- Coordinate structural installation with other trades to minimize clashes, rework, and delays
1. Crane Coordination and Lifting Constraints
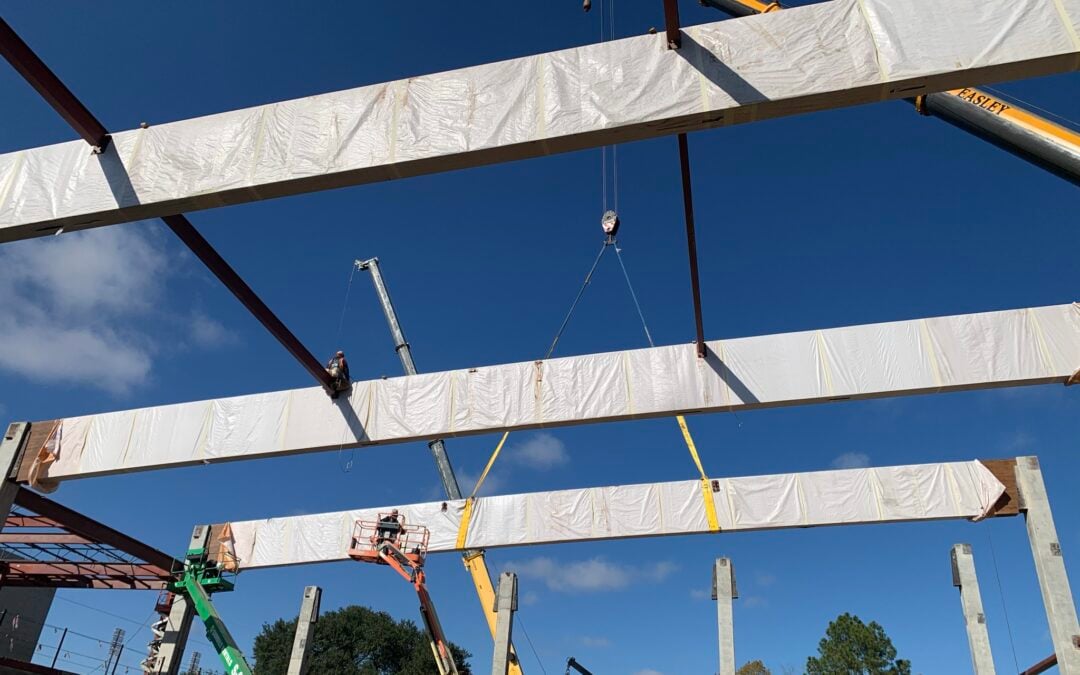
Crane planning is one of the most important considerations in mass timber installation. CLT floor and roof panels, long glulam beams, and large structural timber members can require specialized lifting arrangements based on their dimensions, weight, lifting points, and installation locations. Understanding the mass timber installation process helps contractors anticipate equipment requirements and coordinate lifting operations effectively.
Limited site access, nearby buildings, overhead utilities, ground conditions, and restricted crane operating areas can complicate lifting operations. If the crane cannot safely reach the required installation points, contractors may need to revise the erection sequence, equipment selection, or site logistics plan.
How Contractors Can Address Crane Planning Challenges
Develop a lifting plan early: Coordinate with the crane provider, structural engineer, mass timber installer, and general contractor to establish lifting requirements and confirm equipment capacity for the planned configurations.
Evaluate site conditions: Assess crane setup locations, ground-bearing capacity, delivery vehicle access, overhead obstructions, and available working space before mobilization.
Sequence lifts strategically: Organize the installation sequence to reduce unnecessary crane repositioning and support efficient placement of panels and beams.
Confirm lifting requirements: Follow the manufacturer’s handling instructions and engineered lifting plan, including designated lifting points, rigging requirements, and temporary stability measures.
Early coordination helps contractors identify potential lifting constraints before they disrupt the erection schedule. It also allows teams to select appropriate crane capacities, establish safe lifting zones, and plan equipment positioning around site conditions. By addressing these requirements during preconstruction, contractors can minimize unexpected changes, improve crew coordination, and maintain a more predictable installation schedule.
2. Delivery Scheduling and Limited Staging Space
Mass timber components are commonly fabricated off-site and delivered according to a predetermined construction sequence. This approach can improve installation efficiency, but it also makes delivery coordination especially important. Coordinating mass timber connections and design considerations early helps contractors ensure that prefabricated components arrive with the necessary connection details and installation requirements properly addressed.
A delayed shipment can leave an installation crew waiting for critical components. Conversely, delivering too much material at once can create congestion when the jobsite lacks sufficient storage or staging space. Components may need to be unloaded and installed shortly after arrival, depending on the project’s logistics plan and available protection. Transportation restrictions, traffic conditions, unloading requirements, and changes in crane availability can further complicate delivery schedules.
How Contractors Can Improve Delivery Coordination
Delivery coordination plays a major role in keeping mass timber installation projects on schedule. Since CLT panels and glulam beams are often prefabricated to specific dimensions, contractors must ensure materials arrive at the right time and in the correct sequence. Poor delivery planning can lead to site congestion, material damage, and unnecessary installation delays.
| Planning Consideration | What Contractors Should Do |
| Align deliveries with the erection sequence | Coordinate shipment dates with the installation schedule so components arrive when the crew and lifting equipment are ready |
| Establish unloading procedures | Confirm delivery vehicle routes, unloading zones, access restrictions, and responsibilities before the first shipment arrives |
| Minimize unnecessary handling | Plan storage and unloading locations to reduce repeated movement and prevent damage to timber edges, surfaces, and connections |
| Maintain schedule flexibility | Identify critical components and establish communication procedures for reporting shipment delays or changes in delivery timing |
Following these practices helps contractors maintain better control over material movement and jobsite logistics. It also reduces unnecessary handling, protects prefabricated timber components, and minimizes disruptions to installation crews. A well-coordinated delivery plan ultimately supports a more efficient and predictable mass timber erection process.
3. Weather Exposure and Moisture Management
Moisture management is a critical part of mass timber installation. Although engineered wood products are manufactured for structural applications, prolonged or uncontrolled exposure to water can cause problems such as swelling, staining, surface deterioration, and conditions that support mold growth.
Rainwater can collect on horizontal surfaces, enter connection pockets, or become trapped between assemblies if drainage and protection are not adequately planned. Moisture-related issues can also affect finishes and complicate the installation of subsequent building components.
The objective is not necessarily to prevent every instance of wetting. Instead, contractors need a documented strategy for limiting exposure, removing accumulated water, monitoring conditions, and allowing appropriate drying before enclosing the structure.
How Contractors Can Protect Timber Components
Prepare a moisture-management plan: Establish responsibilities for covering materials, removing standing water, monitoring moisture conditions, and responding to unexpected weather.
Protect components during storage: Follow supplier recommendations for packaging, ventilation, ground clearance, and temporary covering. Avoid protection methods that trap moisture against the wood.
Plan for drainage: Detail and inspect temporary drainage provisions so water does not accumulate on floors, roofs, or connection surfaces.
Monitor moisture before enclosure: Use appropriate measurement methods and project-specific acceptance criteria to assess conditions before installing moisture-sensitive finishes or enclosing assemblies.
Coordinate permanent enclosure: Sequence roofing, waterproofing, windows, and other enclosure elements to reduce the period during which installed timber remains exposed.
Effective moisture management protects material quality and supports the long-term performance of the completed building. It helps prevent issues such as mold growth, structural deterioration, and damage to interior finishes. By implementing proper moisture control measures, building professionals can enhance durability, maintain indoor air quality, and reduce future maintenance costs.
4. Connection Alignment and Dimensional Tolerances
Mass timber components are fabricated to detailed dimensions, making connection coordination and dimensional accuracy essential during installation. CLT panels, glulam beams, steel connection plates, bolts, and supporting structures must align within the applicable project tolerances. Misalignment can result from discrepancies between drawings, fabrication information, field measurements, or the dimensions of supporting construction. Concrete elevations, anchor bolt locations, embedded plates, and previously installed members may also affect how timber components fit together. When a connection does not align as intended, installers may need additional engineering review, revised installation procedures, or replacement components. Unauthorized field modifications can compromise structural performance and may conflict with manufacturer requirements.
How Contractors Can Prevent Connection Problems
Proper coordination and quality control are essential for ensuring the accuracy and reliability of timber construction. Pre-installation inspections help identify potential discrepancies between design documents and actual site conditions. Establishing systematic verification procedures minimizes construction errors and supports efficient installation.
| Key Activity | Description |
|---|---|
| Coordinate drawings before fabrication | Review structural details, connection locations, openings, interfaces, and relevant architectural and building-system requirements. |
| Verify supporting construction | Check concrete dimensions, elevations, anchor locations, and bearing conditions before installing timber members. |
| Confirm fabrication information | Ensure approved shop drawings and installation documents reflect the latest coordinated design. |
| Establish a discrepancy process | Document misaligned components and obtain direction from the responsible engineer and manufacturer before modifying structural elements. |
| Inspect connections during installation | Verify required fasteners, connection hardware, bearing conditions, and installation details against approved documents. |
Early dimensional checks and clear approval procedures help prevent avoidable rework and preserve the intended performance of timber connections. Consistent inspection and documentation throughout the installation process ensure that structural components are assembled according to approved specifications. These practices contribute to improved construction quality, enhanced structural integrity, and long-term building durability.
5. Coordination With Mechanical, Electrical, Plumbing, and Other Trades
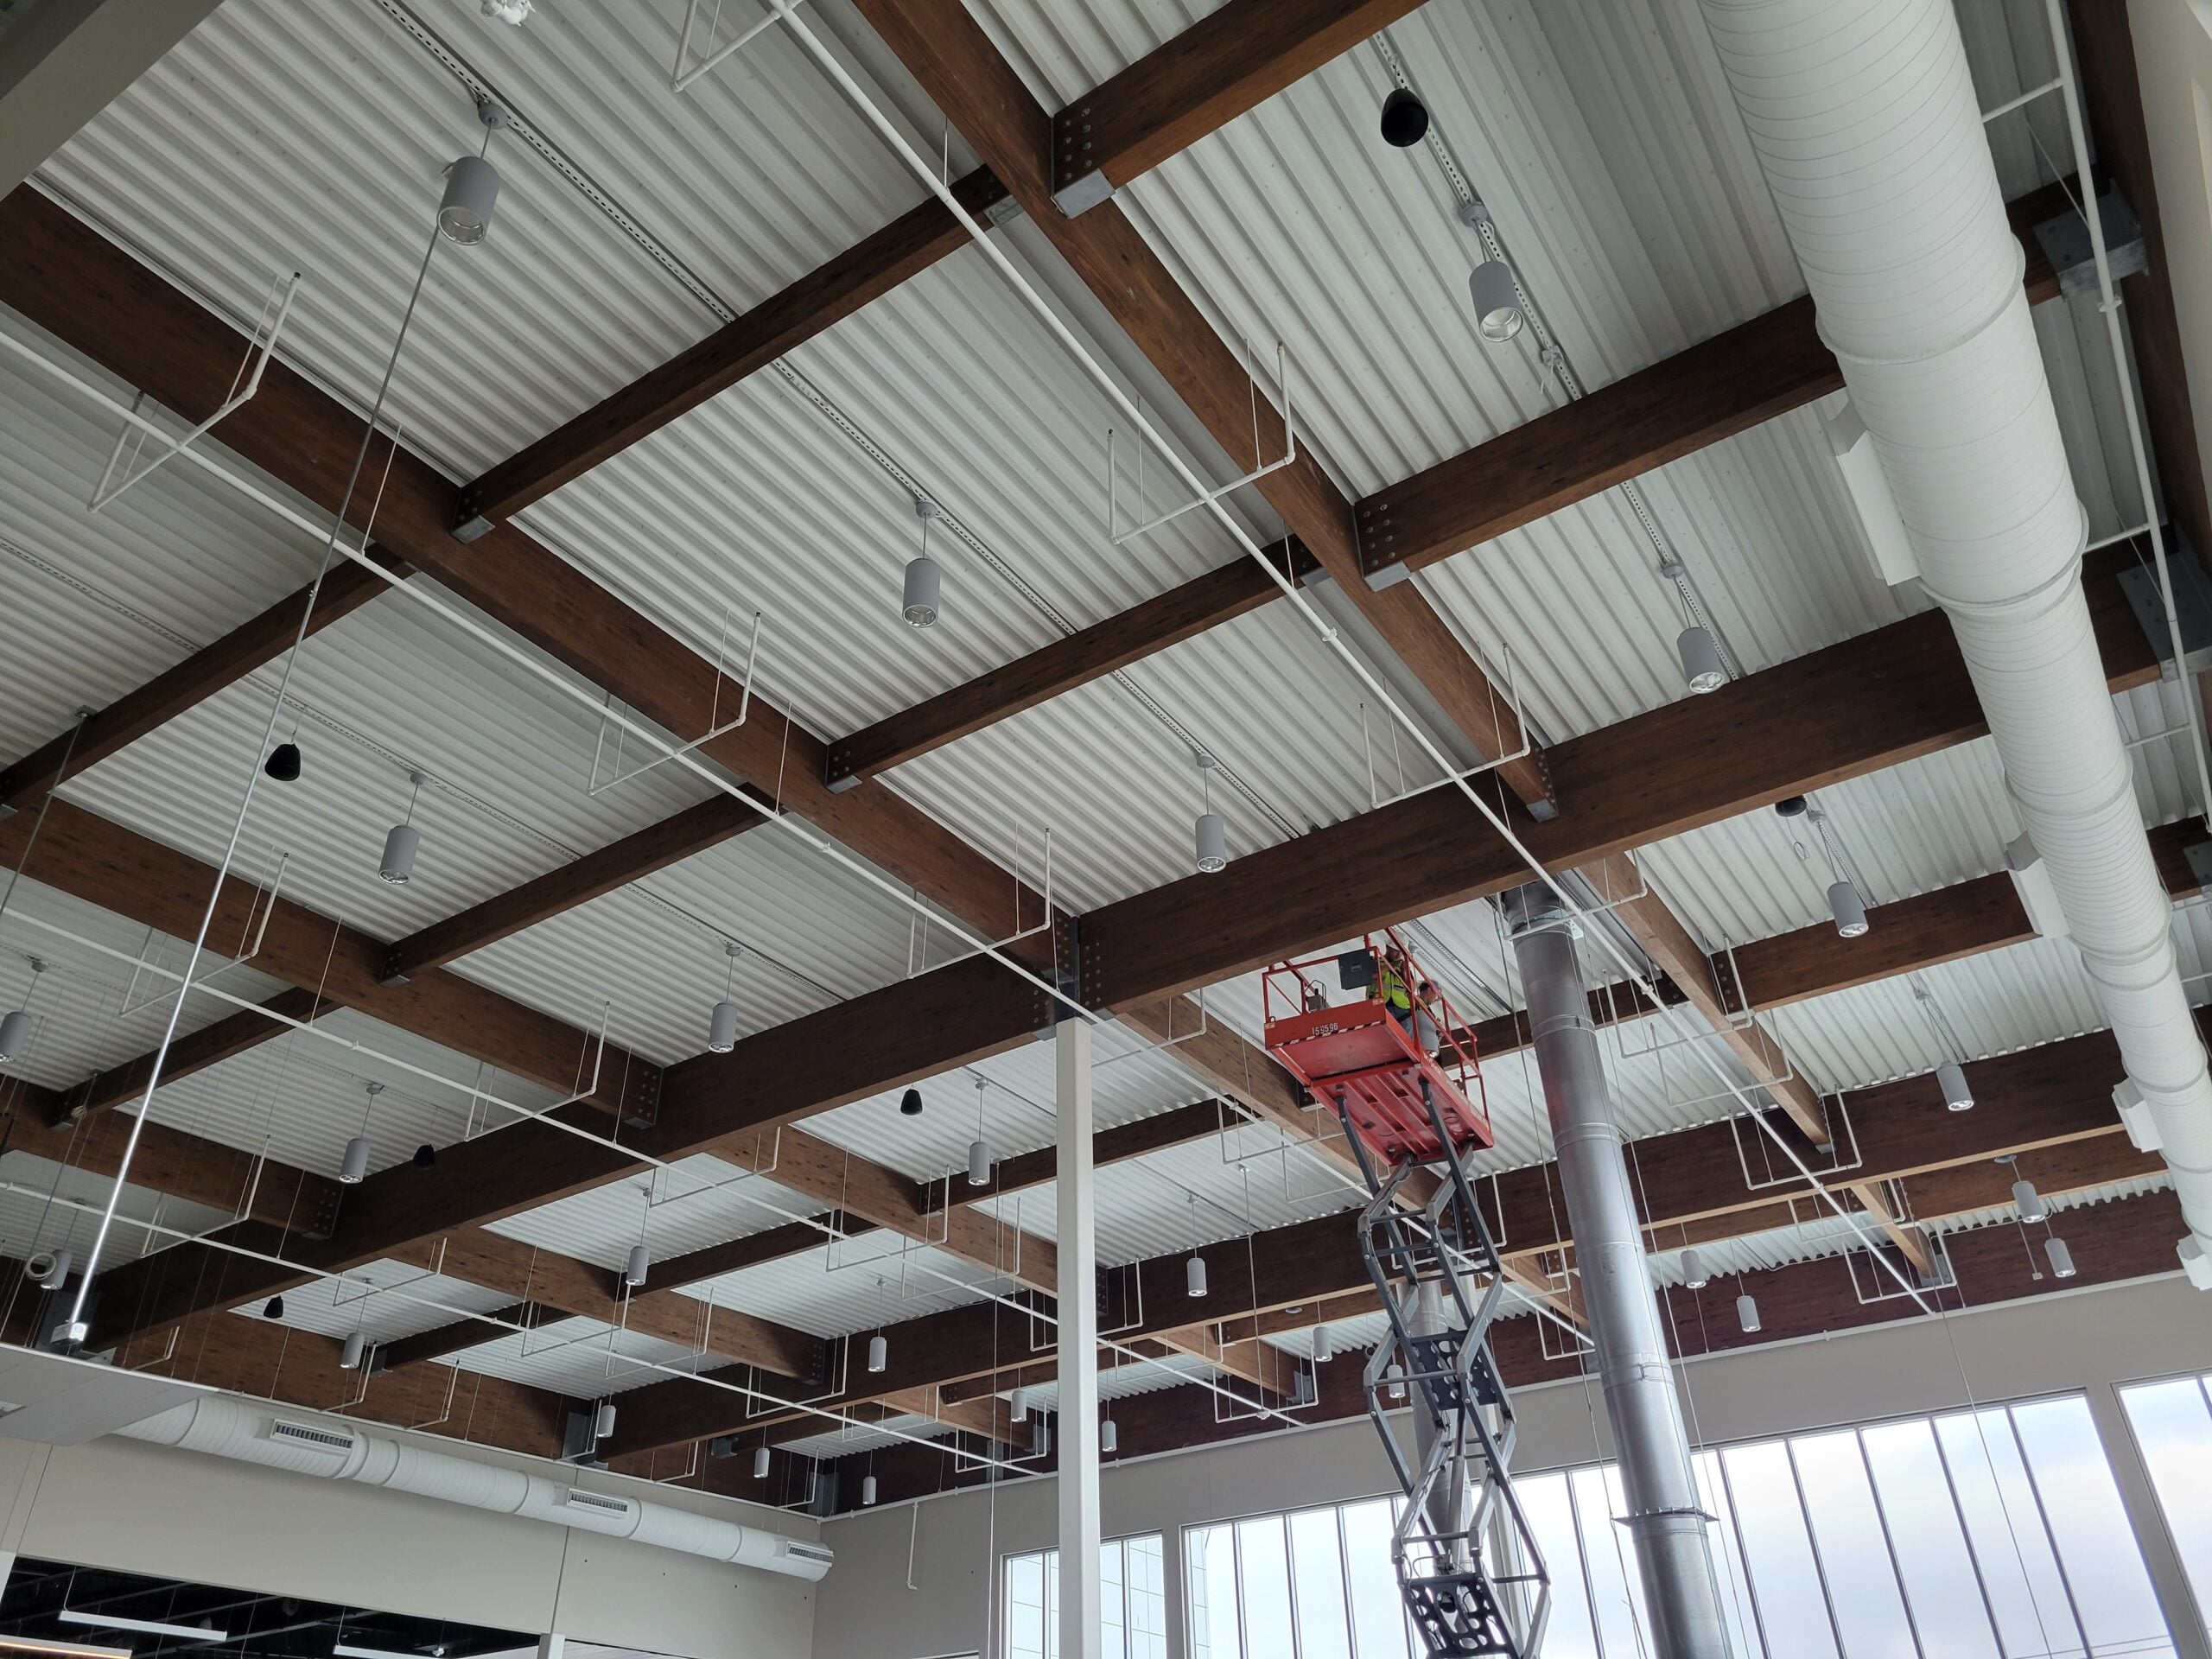
Mass timber buildings often require close coordination between structural components and building services. Ductwork, piping, electrical conduits, sprinkler systems, lighting, and other installations may compete for space within or around the timber structure.
Because CLT panels and glulam members serve structural functions, field-cutting openings or notching components to accommodate building services can create significant problems. Late changes can also affect prefabricated components, requiring revised drawings, additional fabrication, or changes to the installation schedule. Coordination becomes more difficult when structural, architectural, and mechanical, electrical, and plumbing (MEP) information is developed independently.
How Contractors Can Reduce Trade Conflicts
Effective coordination of building information modeling (BIM) models, shop drawings, and service routes is essential to identify potential clashes before timber components are manufactured. Required penetrations, openings, sleeves, and service routes should be established during the design coordination stage and receive the necessary engineering approvals. Clear trade responsibilities must also be defined for layout, penetrations, firestopping, connection interfaces, and final inspections to ensure efficient collaboration among construction teams.
Protecting the structural integrity of timber systems requires that drilling, cutting, notching, or other modifications to structural timber be carried out only with the required approval from the responsible design professional. Follow-up coordination reviews should be conducted whenever design changes, equipment selections, or site conditions affect previously approved installation details. Resolving trade conflicts before fabrication and erection can reduce costly modifications, minimize construction delays, and maintain a predictable construction sequence.
How to Prepare for a Successful Mass Timber Installation
Addressing individual installation challenges is important, but the best results come from treating mass timber erection as a coordinated construction process. The general contractor, installer, structural engineer, manufacturer, and other project partners should establish clear responsibilities before components arrive on-site.
A practical pre-installation checklist should include:
- Design coordination: Confirm approved structural drawings, shop drawings, connection details, penetrations, and relevant trade interfaces
- Site logistics: Verify crane locations, lifting access, delivery routes, unloading areas, and staging requirements
- Erection planning: Establish the installation sequence, temporary stability measures, inspection points, and crew responsibilities
- Moisture protection: Prepare temporary covering, drainage, monitoring, and response procedures
- Schedule management: Align fabrication, delivery, crane availability, installation labor, and follow-on trades
- Quality assurance: Define dimensional checks, connection inspections, discrepancy reporting, and approval procedures
- Communication: Establish regular coordination meetings and a clear process for resolving field issues
These steps help identify potential problems before they affect installation progress. They also create a common understanding of project requirements among the teams responsible for delivering the timber structure.
Choose the Right Mass Timber Installation Partner
Selecting a mass timber subcontractor requires careful evaluation of installation experience, safety practices, preconstruction coordination, scheduling, material protection, and quality control. Understanding how a contractor plans, handles, and installs CLT panels, glulam beams, and structural timber decking helps general contractors make informed decisions that support project requirements and successful delivery.
As experienced commercial construction professionals, Binkley Construction specializes in mass timber installation, including cross-laminated timber panels, glue-laminated wood beams, and tongue-and-groove timber decking. Serving projects across Texas and surrounding states, our team works alongside project partners to support coordinated installation, careful material handling, and quality workmanship.
Planning a commercial project featuring mass timber construction? Contact us to discuss your installation needs and bring your vision to life with the expertise, precision, and craftsmanship your project deserves.